 =
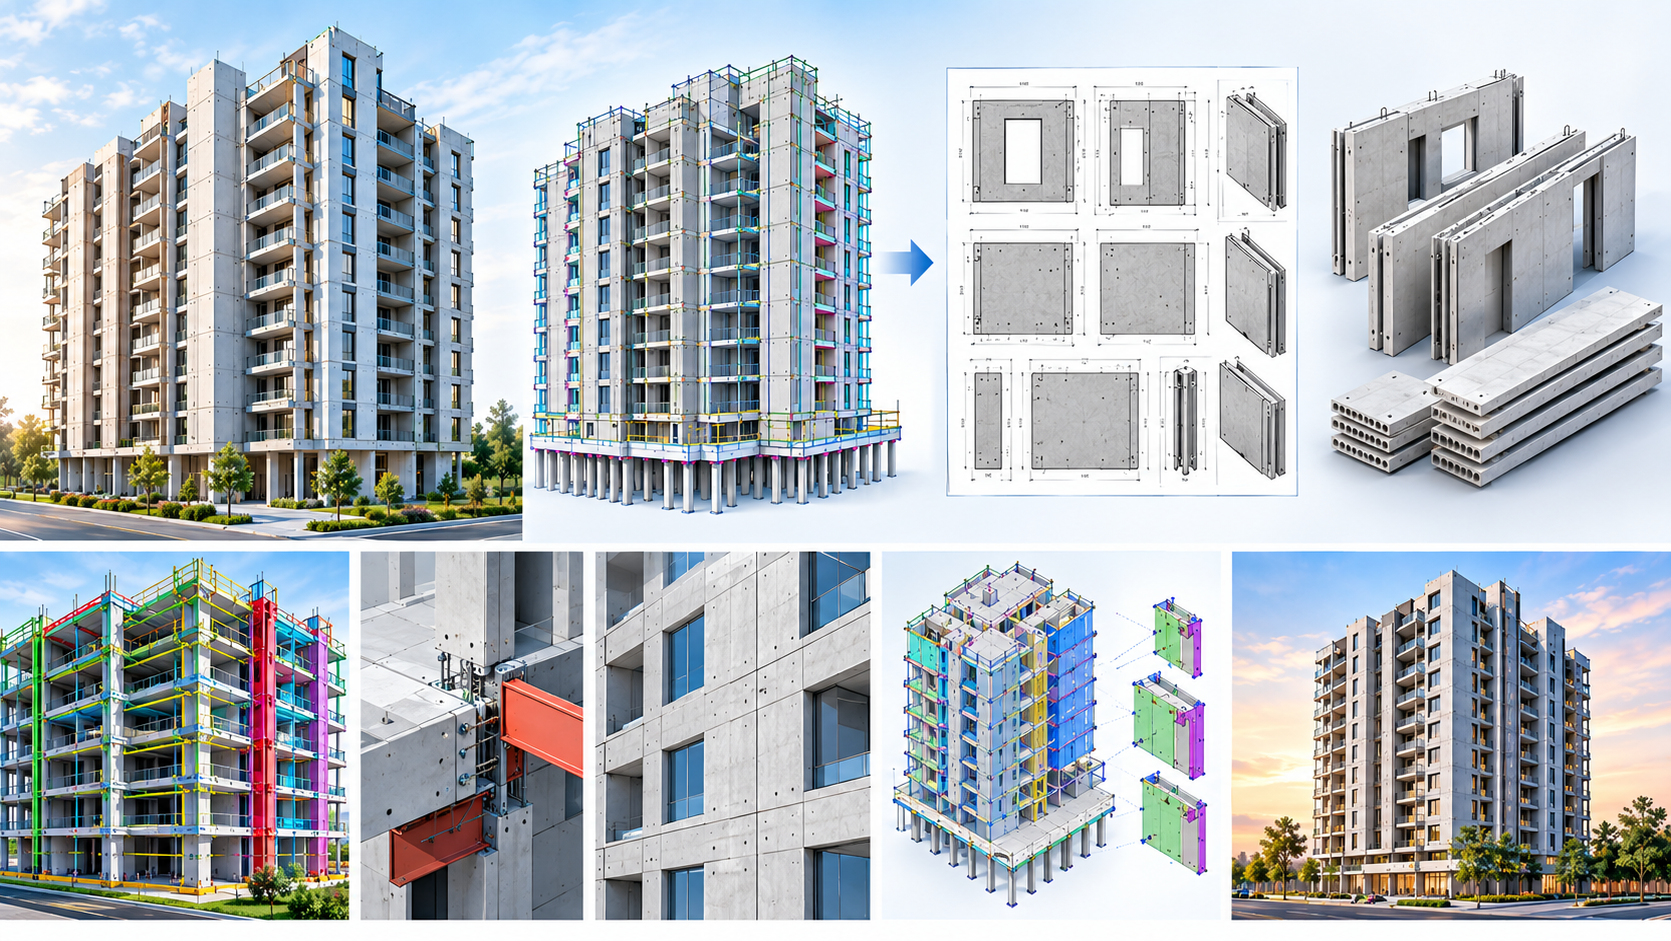
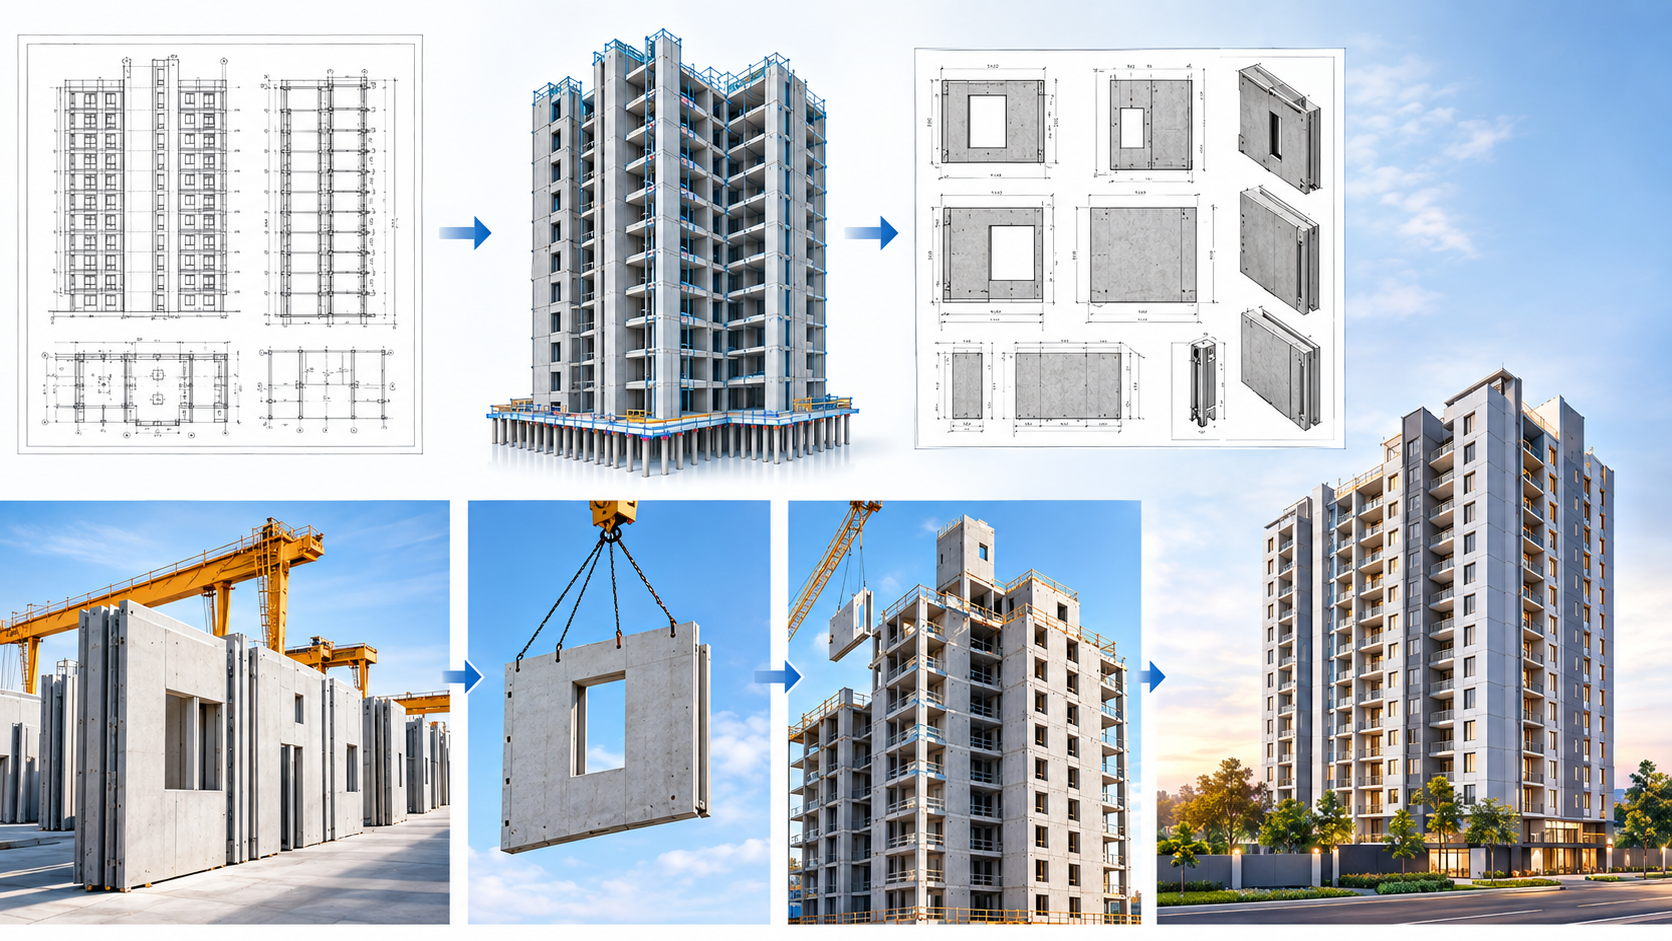
Precast Detailing & Engineering Solutions
PRECISION IN EVERY DETAIL | EXCELLENCE IN EVERY PROJECT | Your Meticulous Partner in Time
At , we transform structural and architectural designs into accurate, coordinated, and production-ready precast detailing solutions.
From precast panels and walls to columns, beams, slabs, stairs and complex precast components, our detailing approach focuses on accuracy, constructability, coordination, and timely delivery.
OUR COMMITMENT
Meticulous in Detail. Reliable in Time.
Our brand promise is represented by our tagline:
represents our commitment to accuracy, coordination and attention to detail.
represents our approach to working alongside our clients rather than simply delivering drawings.
represents our commitment to project schedules and timely delivery.
Together, the tagline represents the VGR NEXTGEN approach:
About Us
Engineering Precision. Built for Performance.
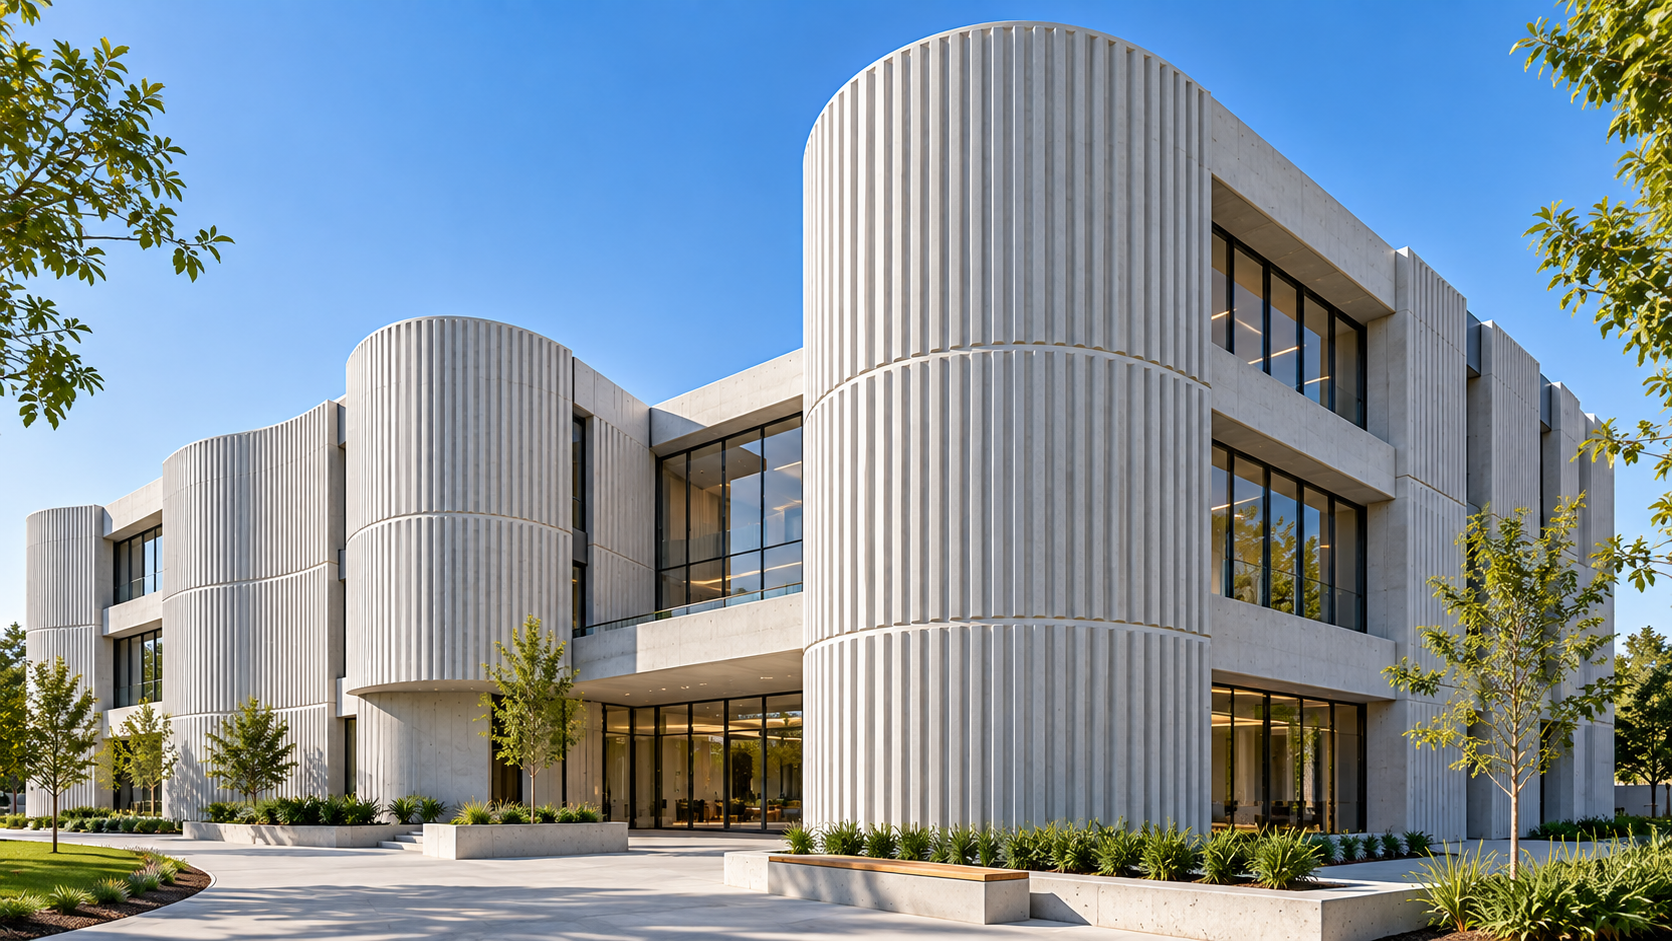
VGR NEXTGEN PRECAST SOLUTIONS PVT LTD is a specialized Precast Detailing and Engineering Services company with 18+ years of experience in precast detailing, delivering reliable, accurate, and construction-ready detailing solutions for the international construction industry.
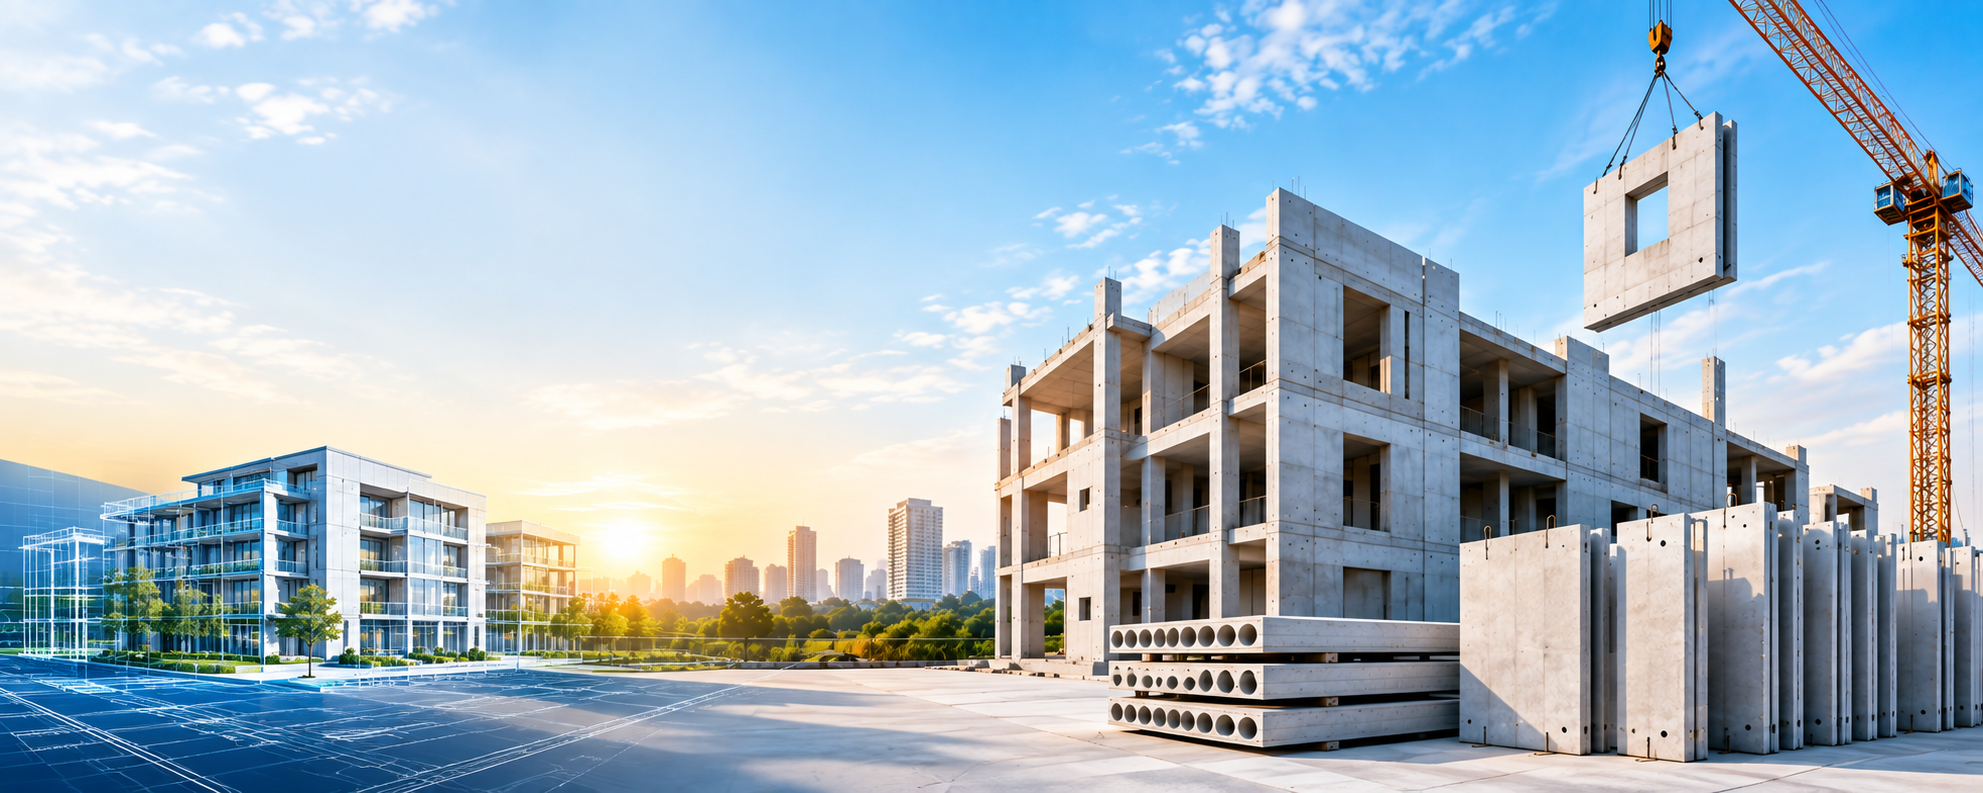
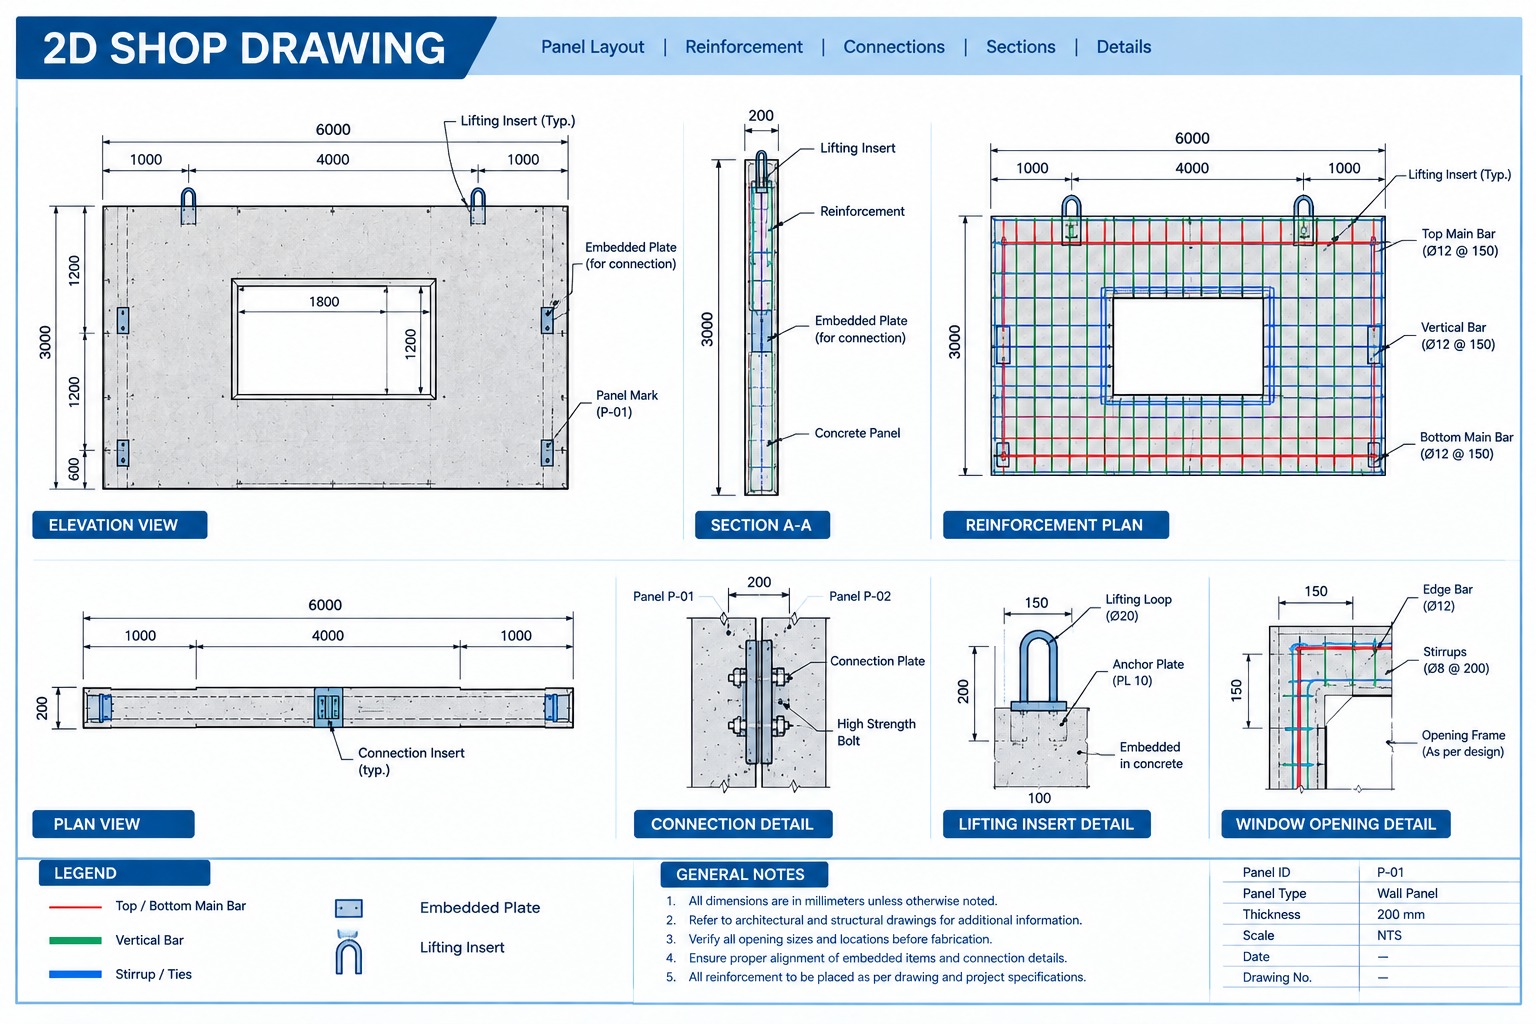
Our experienced team works with a meticulous approach to transform design information into clear, coordinated, and fabrication-ready precast detailing drawings that support the complete project lifecycle — from manufacturing and fabrication to transportation, erection, and site execution.
With extensive experience across Australia, New Zealand, the United Kingdom, Ireland and Canada, we have contributed to a diverse range of projects, including:
- High-Rise Residential Buildings
- Commercial Buildings
- Warehouse & Industrial Buildings
- School & Educational Buildings
We understand that every dimension, reinforcement detail, connection, embedment, opening, lifting point, and interface matters.
Our detailing approach focuses on accuracy, coordination, constructability, and practical solutions that help minimize errors and support smooth project execution.
Our Experience. Your Confidence.
With 18+ years of industry experience and exposure to diverse international projects, we aim to be a dependable technical partner for precast manufacturers, contractors, consultants, engineers, and construction companies looking for quality-driven precast detailing support.
That is why our philosophy is simple:
“Every Detail Matters. Every Deadline Counts.”
VGR NextGen — Precision in Every Detail. Performance in
Every Project.
OUR SERVICES
Complete Precast Detailing Solutions
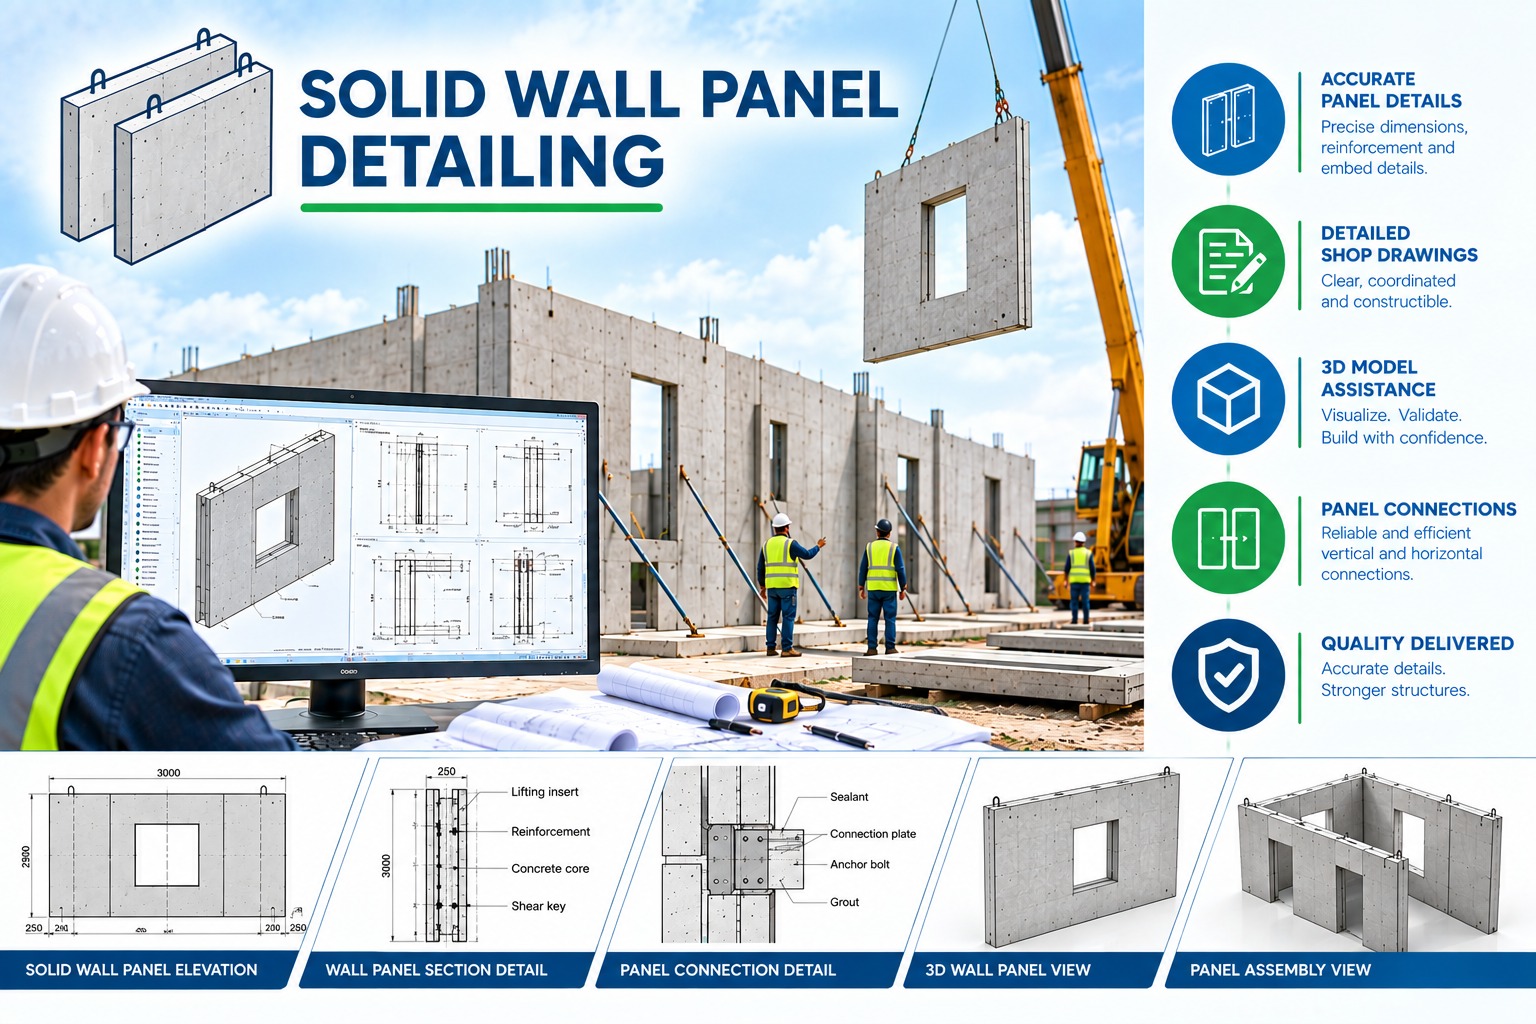
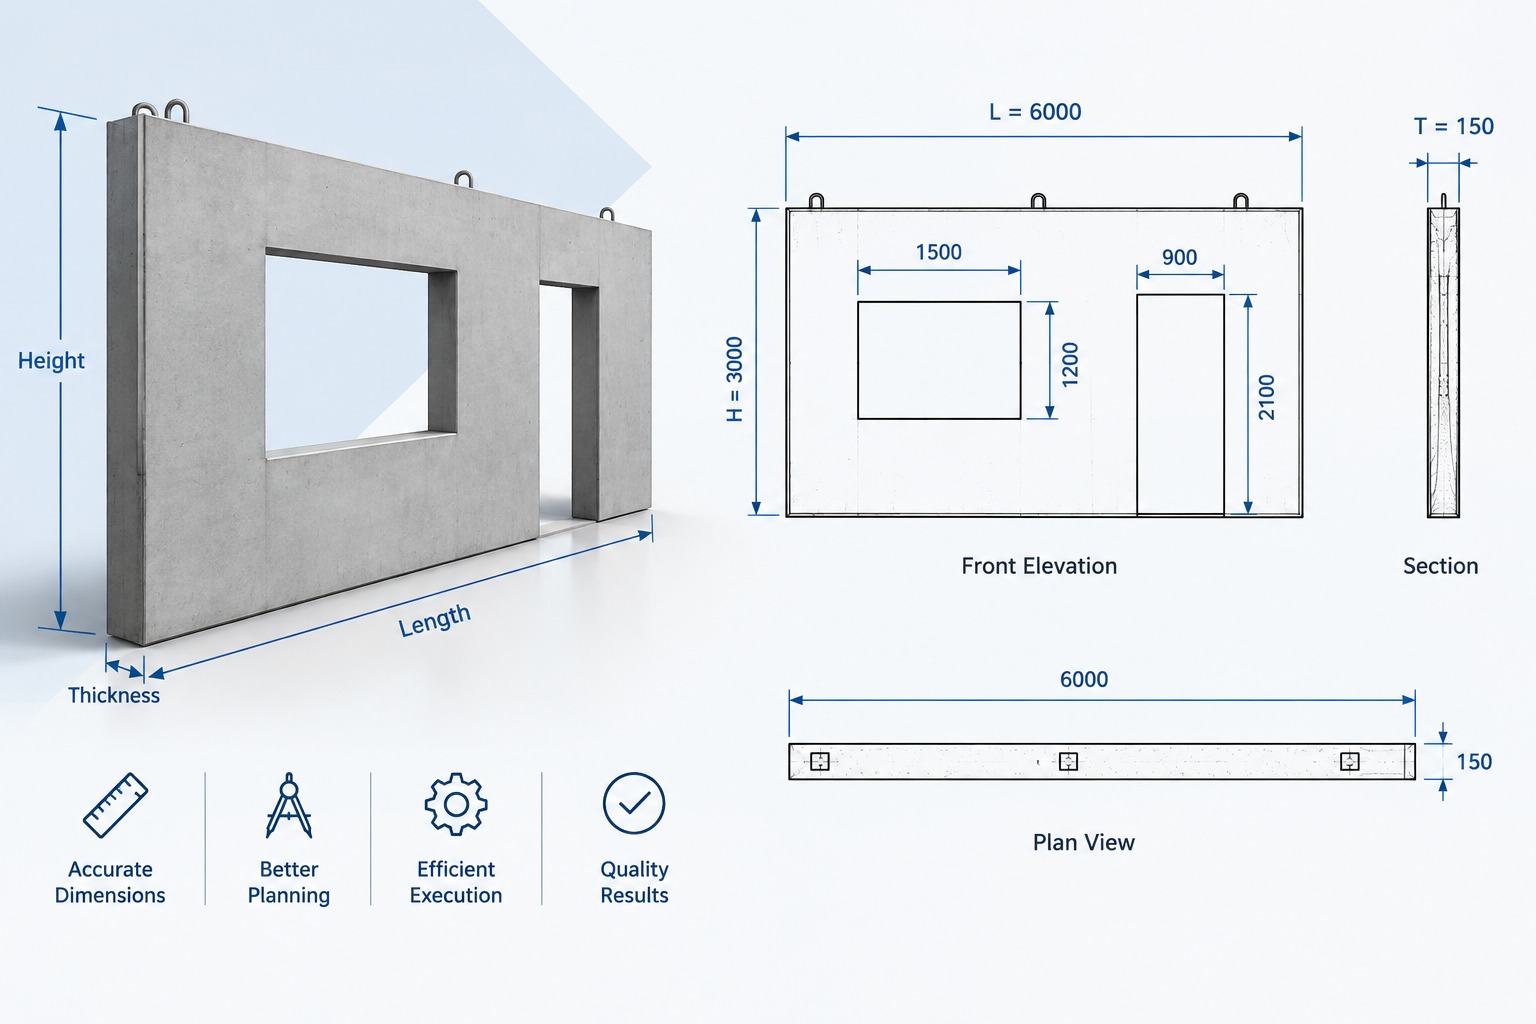
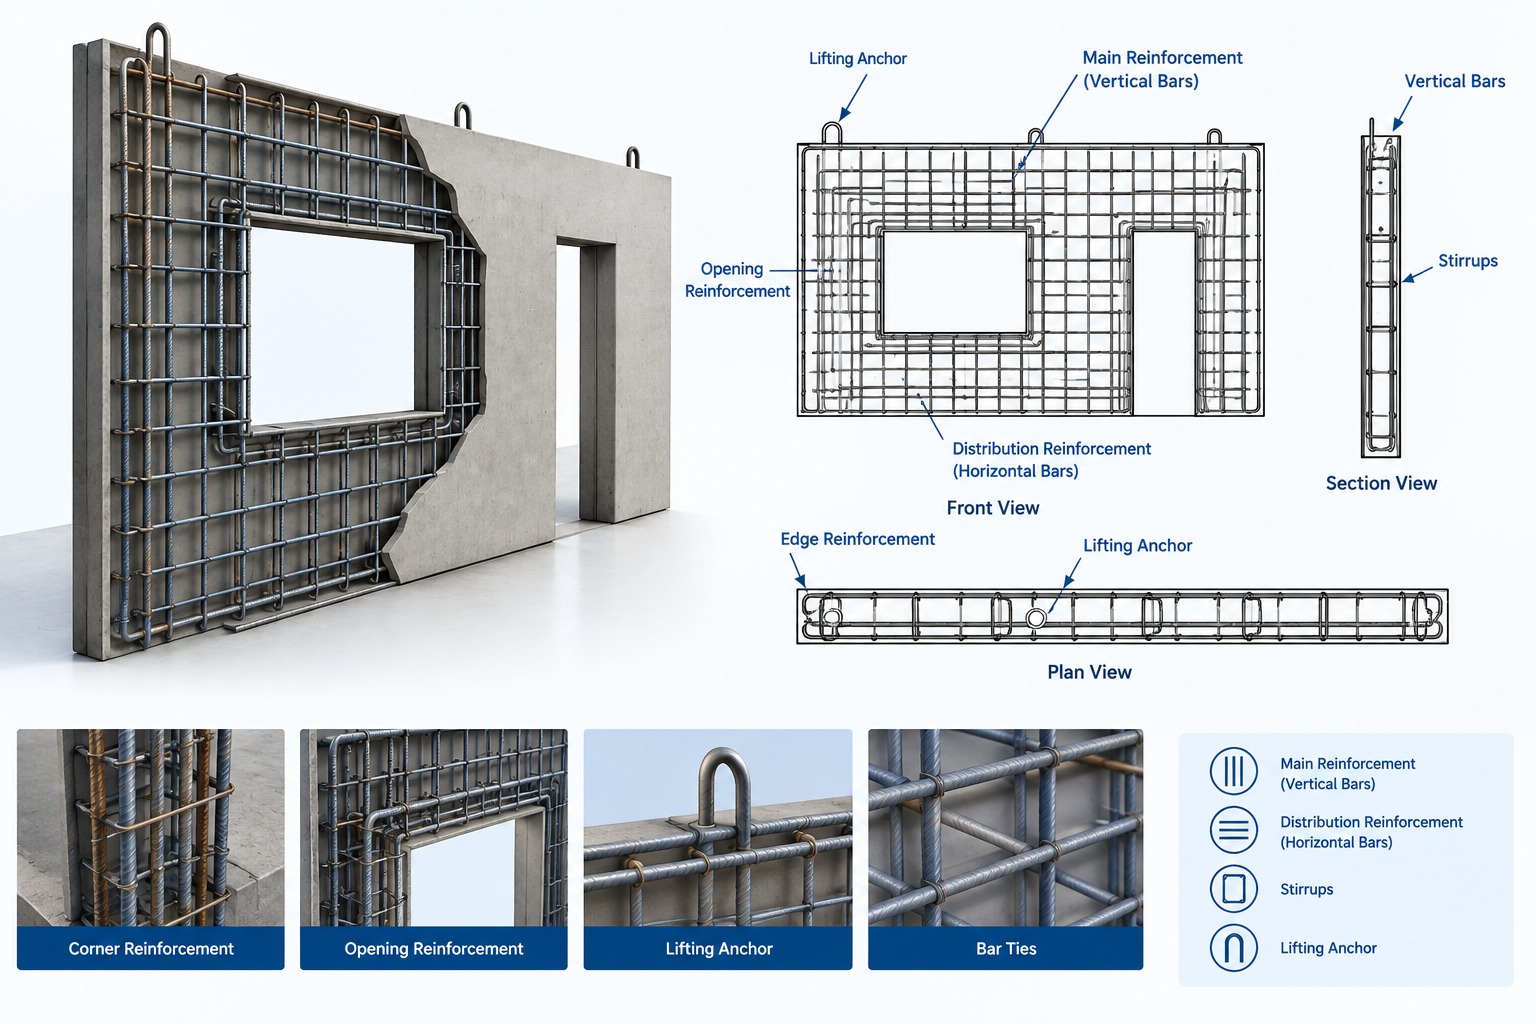
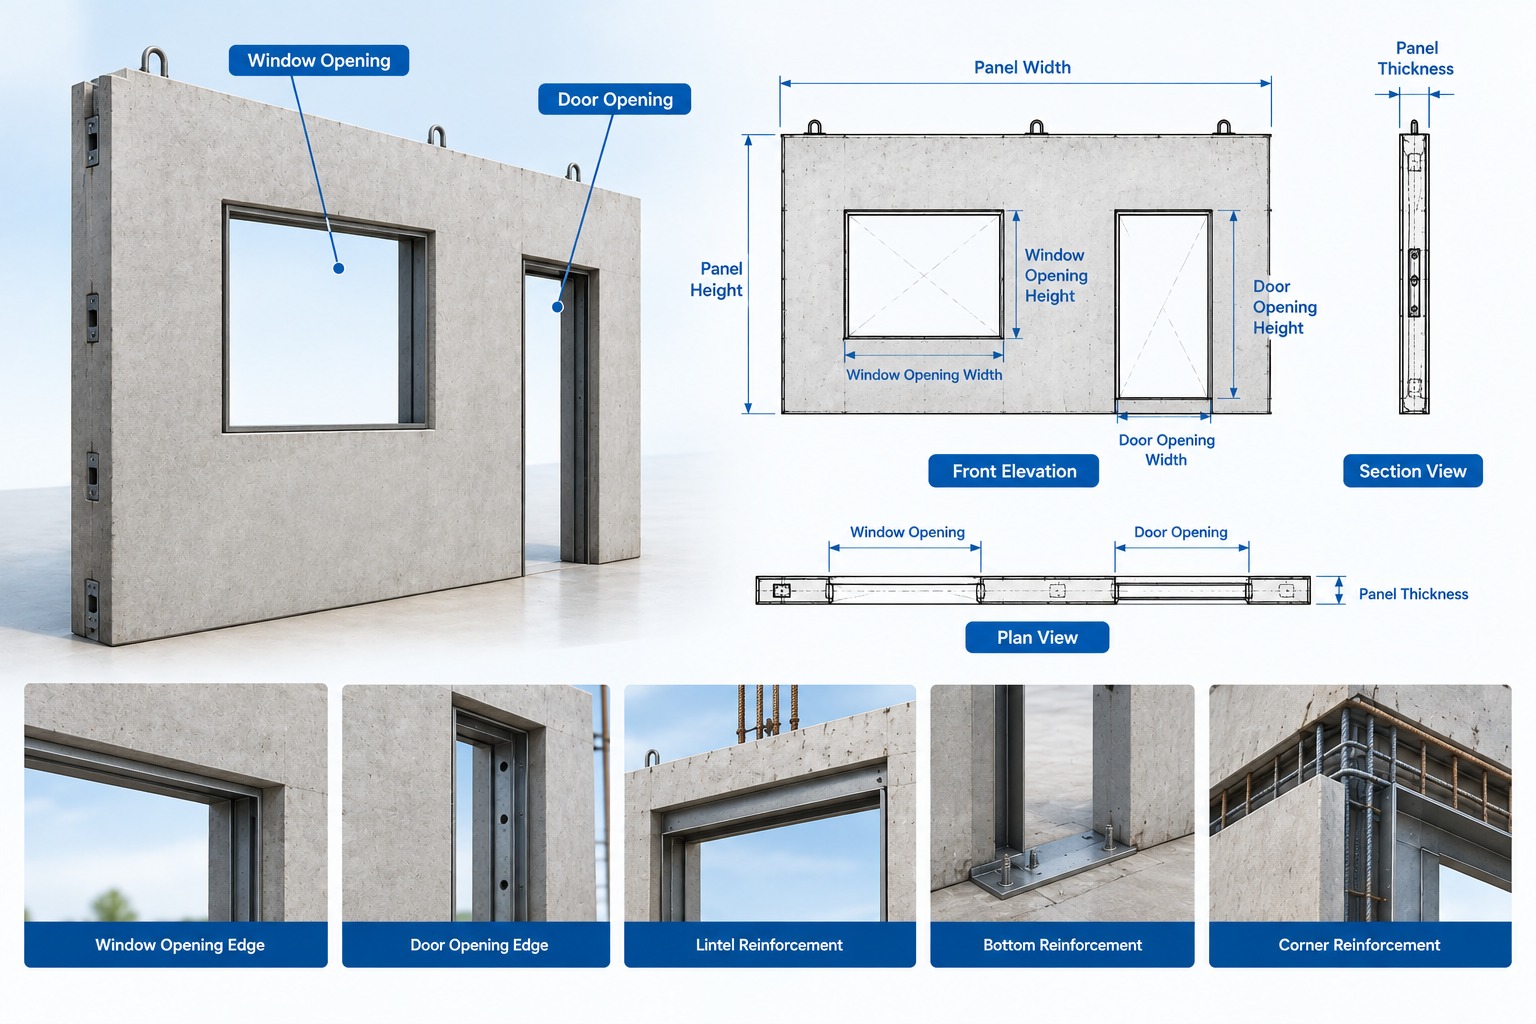
Precast Wall Panel Detailing
Detailed solutions for precast wall panels, sandwich panels, façade panels and architectural panels.
Includes:
- Panel dimensions
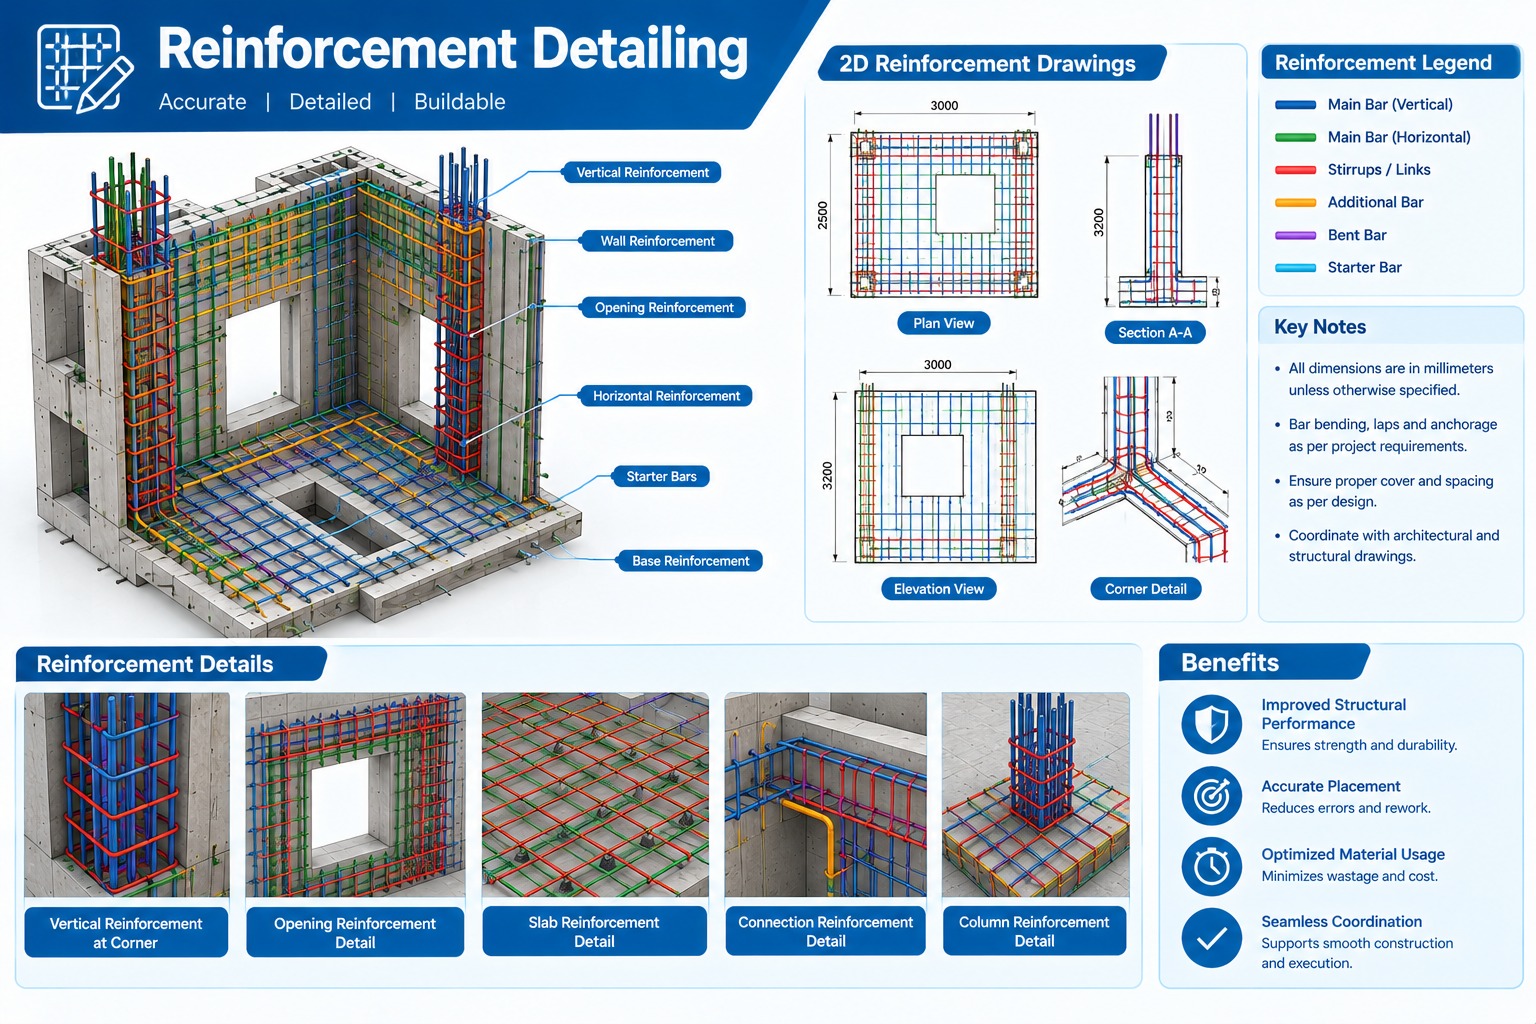
- Reinforcement detailing
- Openings
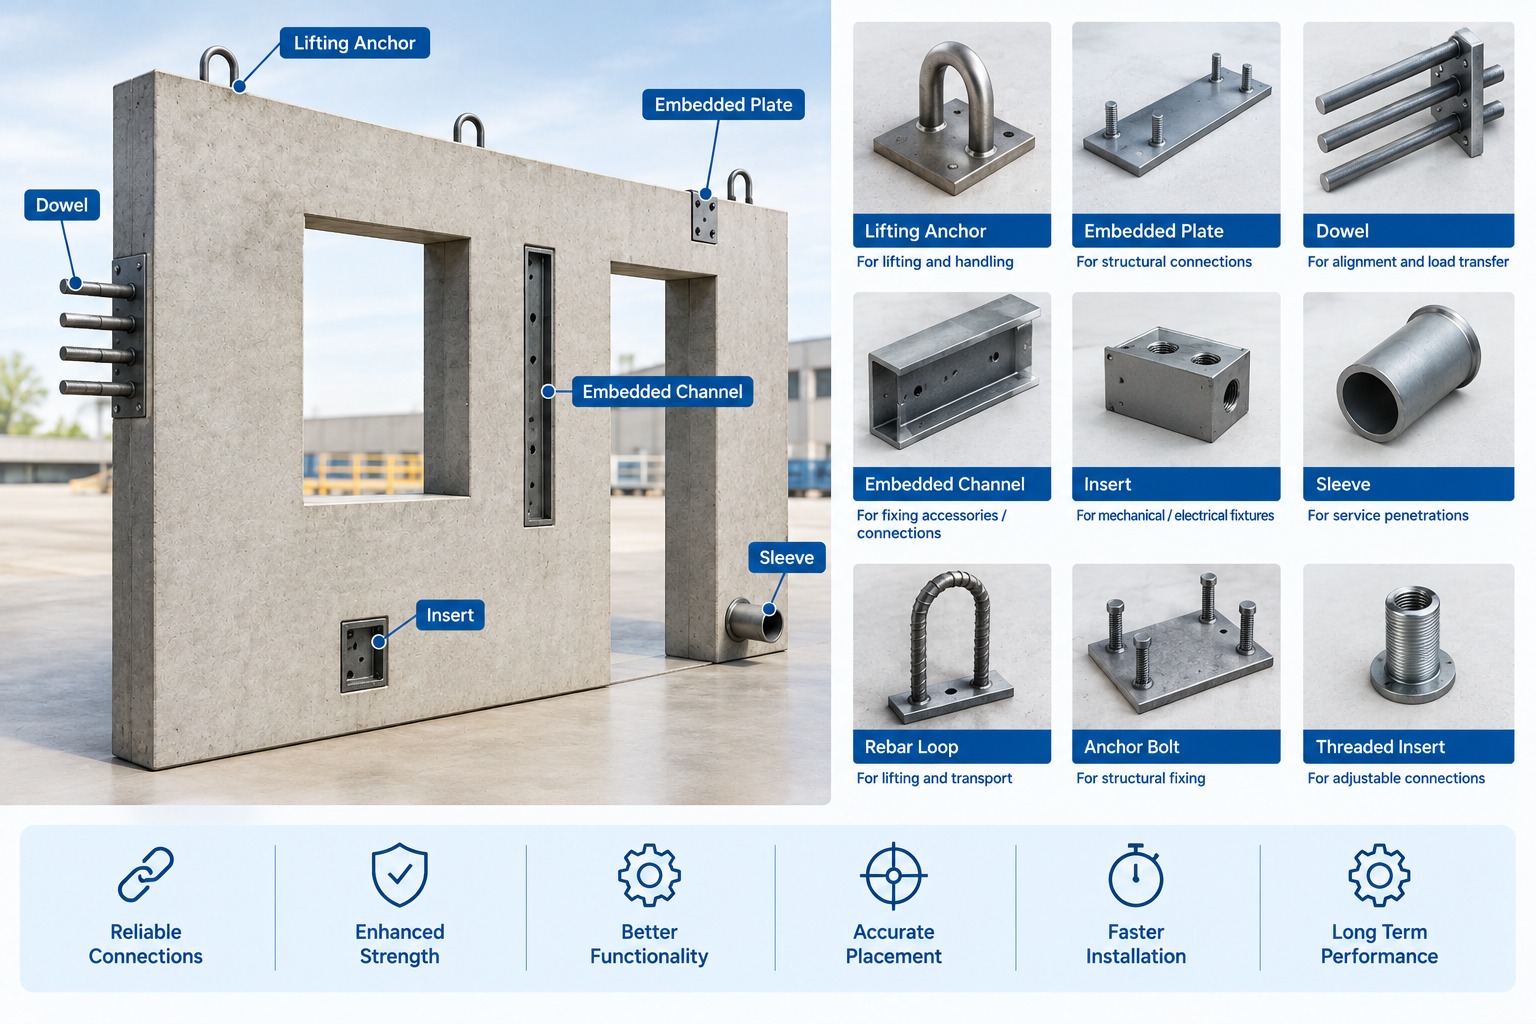
- Embeds
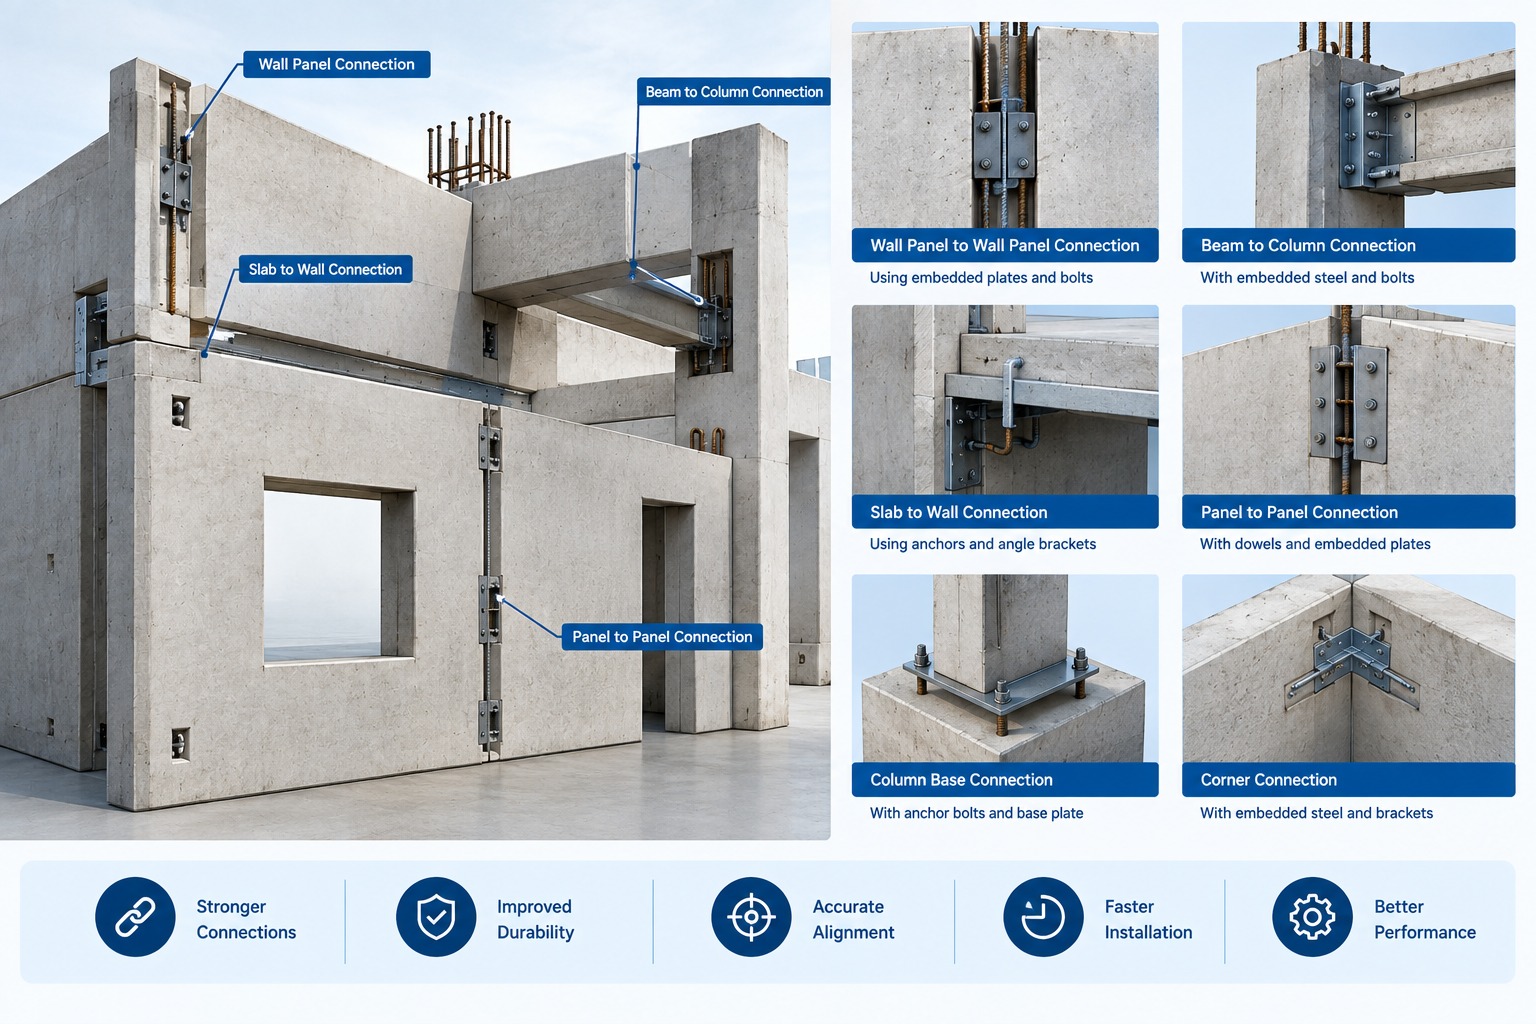
- Connections
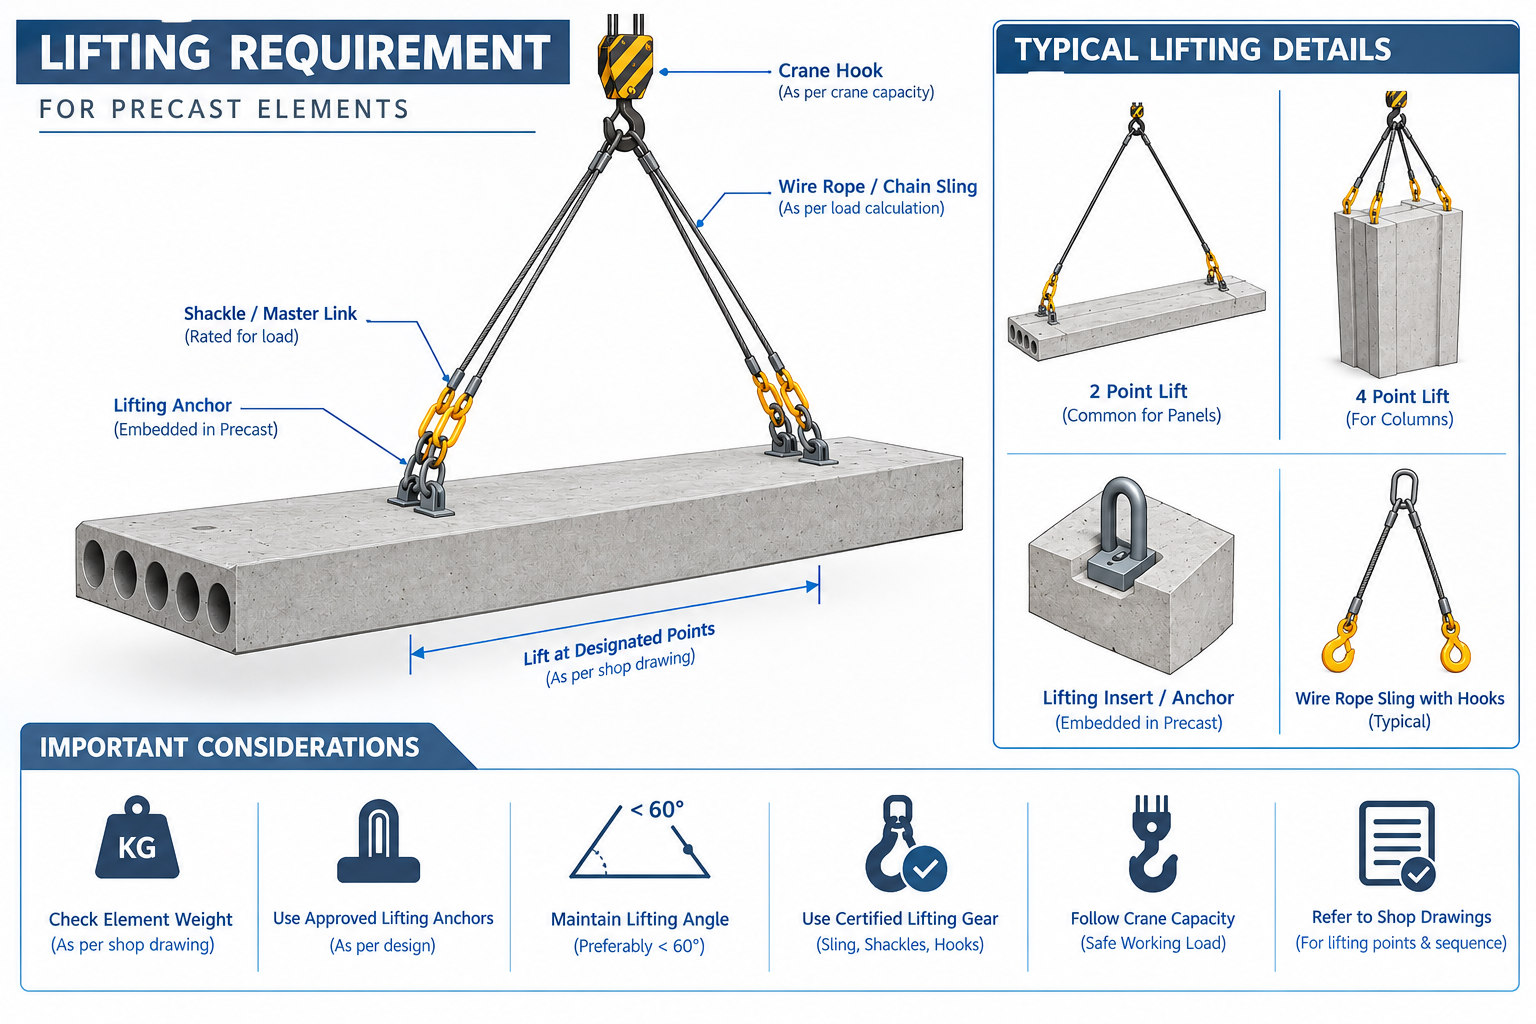
- Lifting provisions
- Production information
Precast Column Detailing
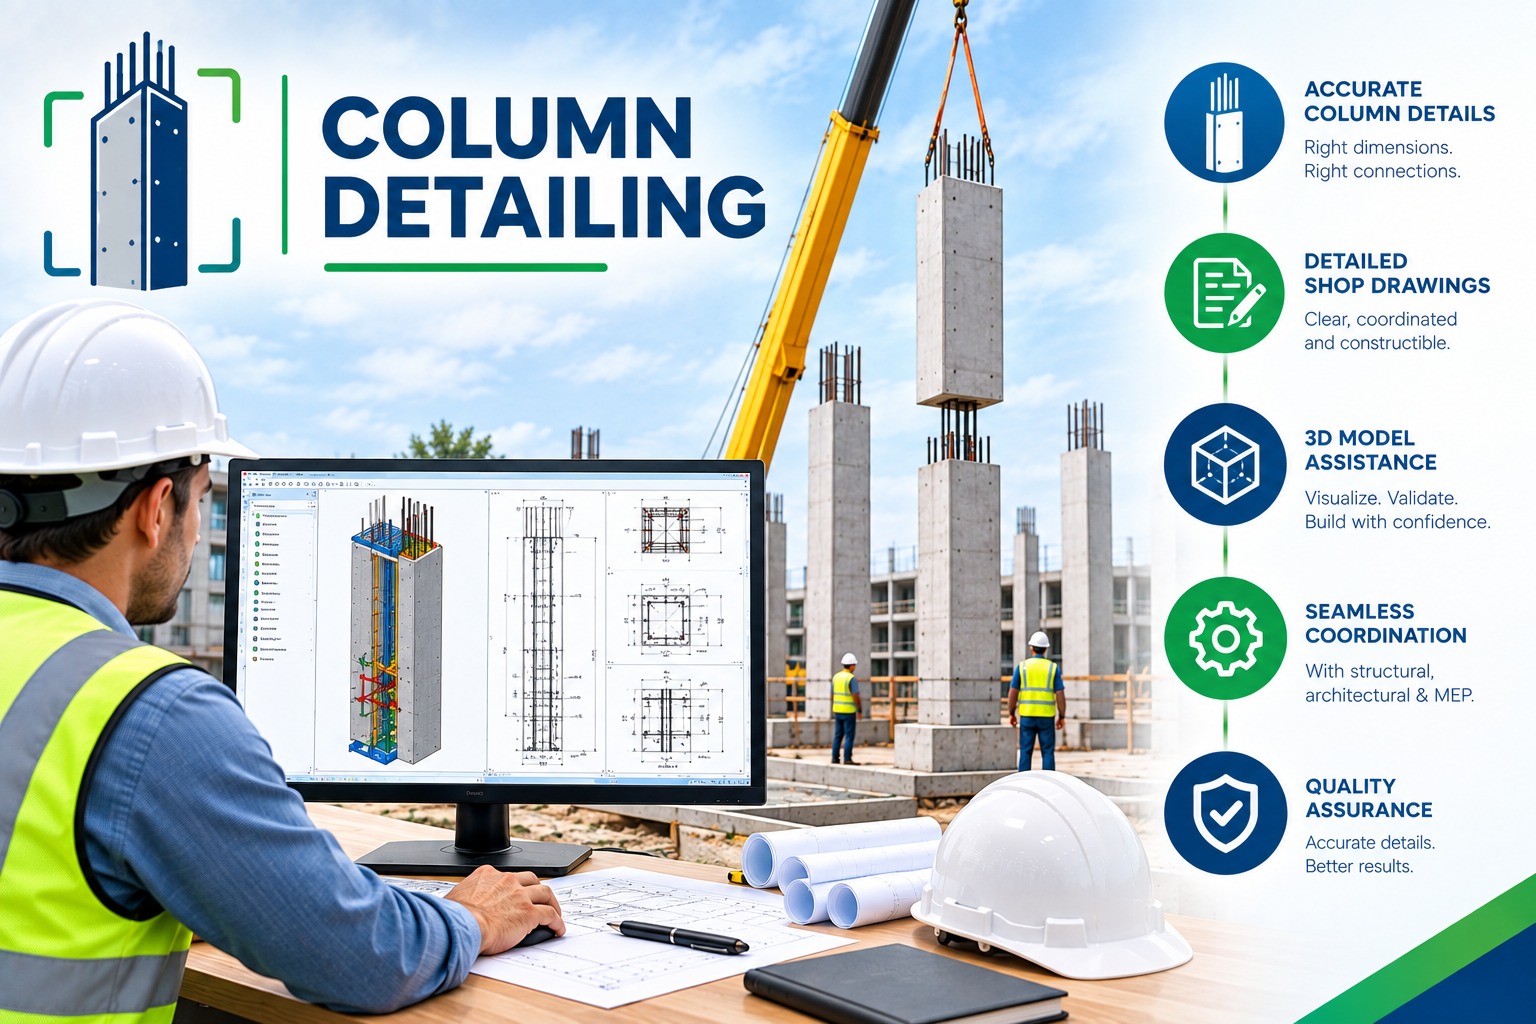
Accurate detailing for precast columns with complete reinforcement, connection and embedment information.
Includes:
- Column geometry
- Reinforcement
- Connections
- Inserts and embeds
- Lifting details
- Fabrication information
Beam & Structural Element Detailing
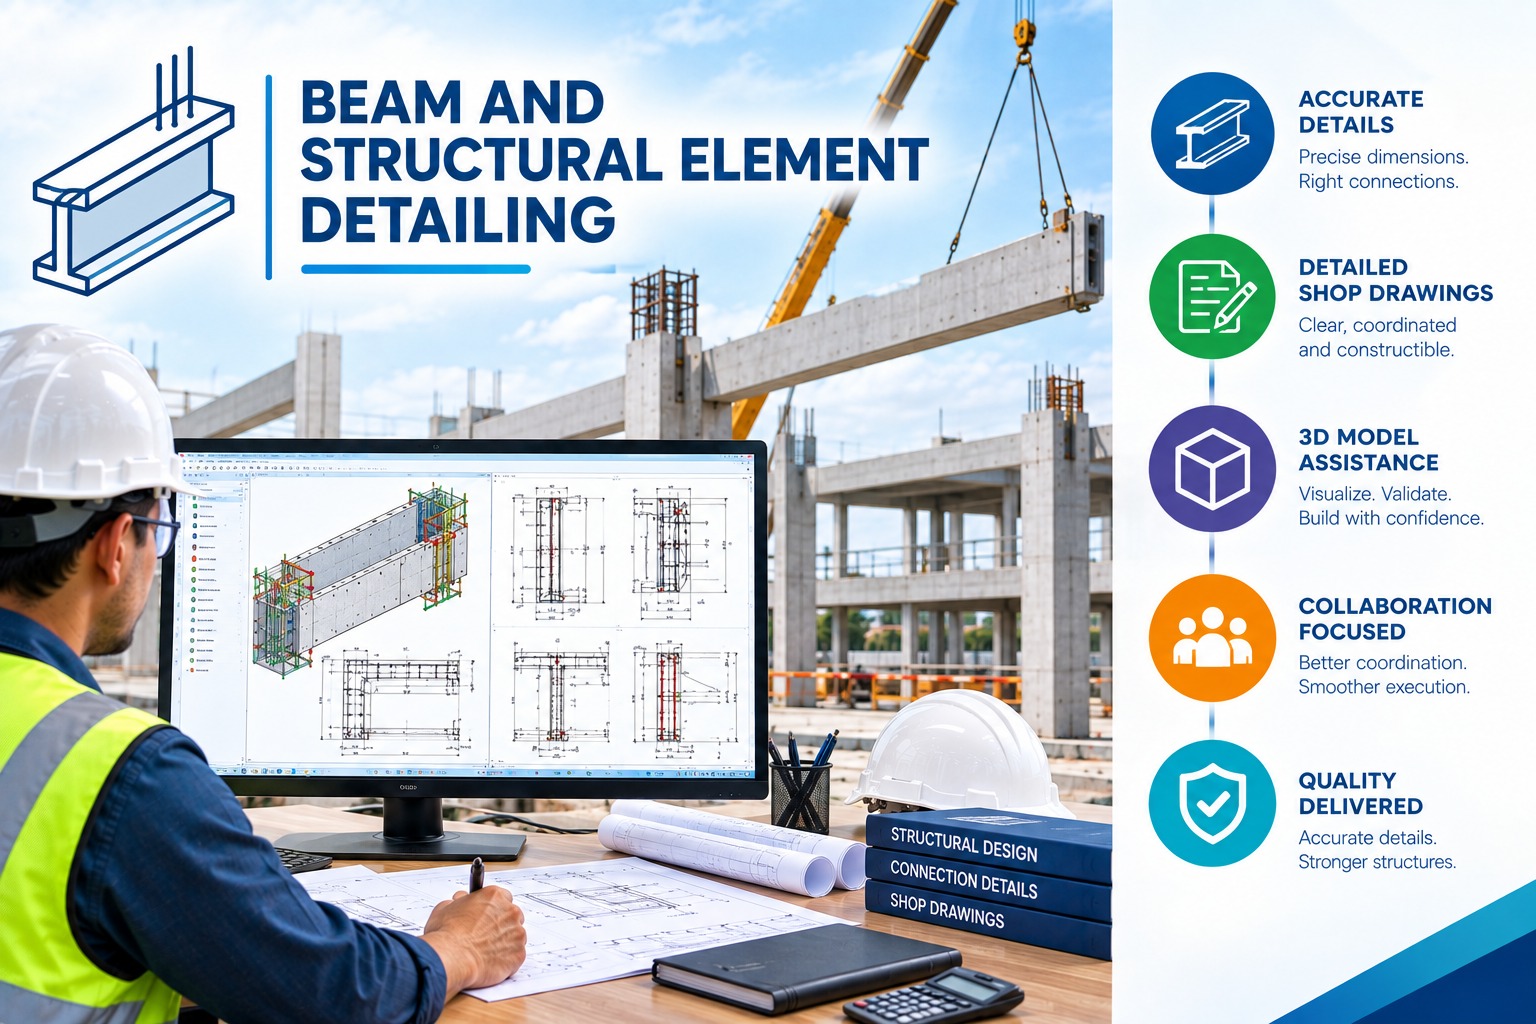
Production-ready detailing for precast beams and structural components.
Includes:
- Structural dimensions
- Reinforcement
- Connection details
- Embedded items
- Bearing details
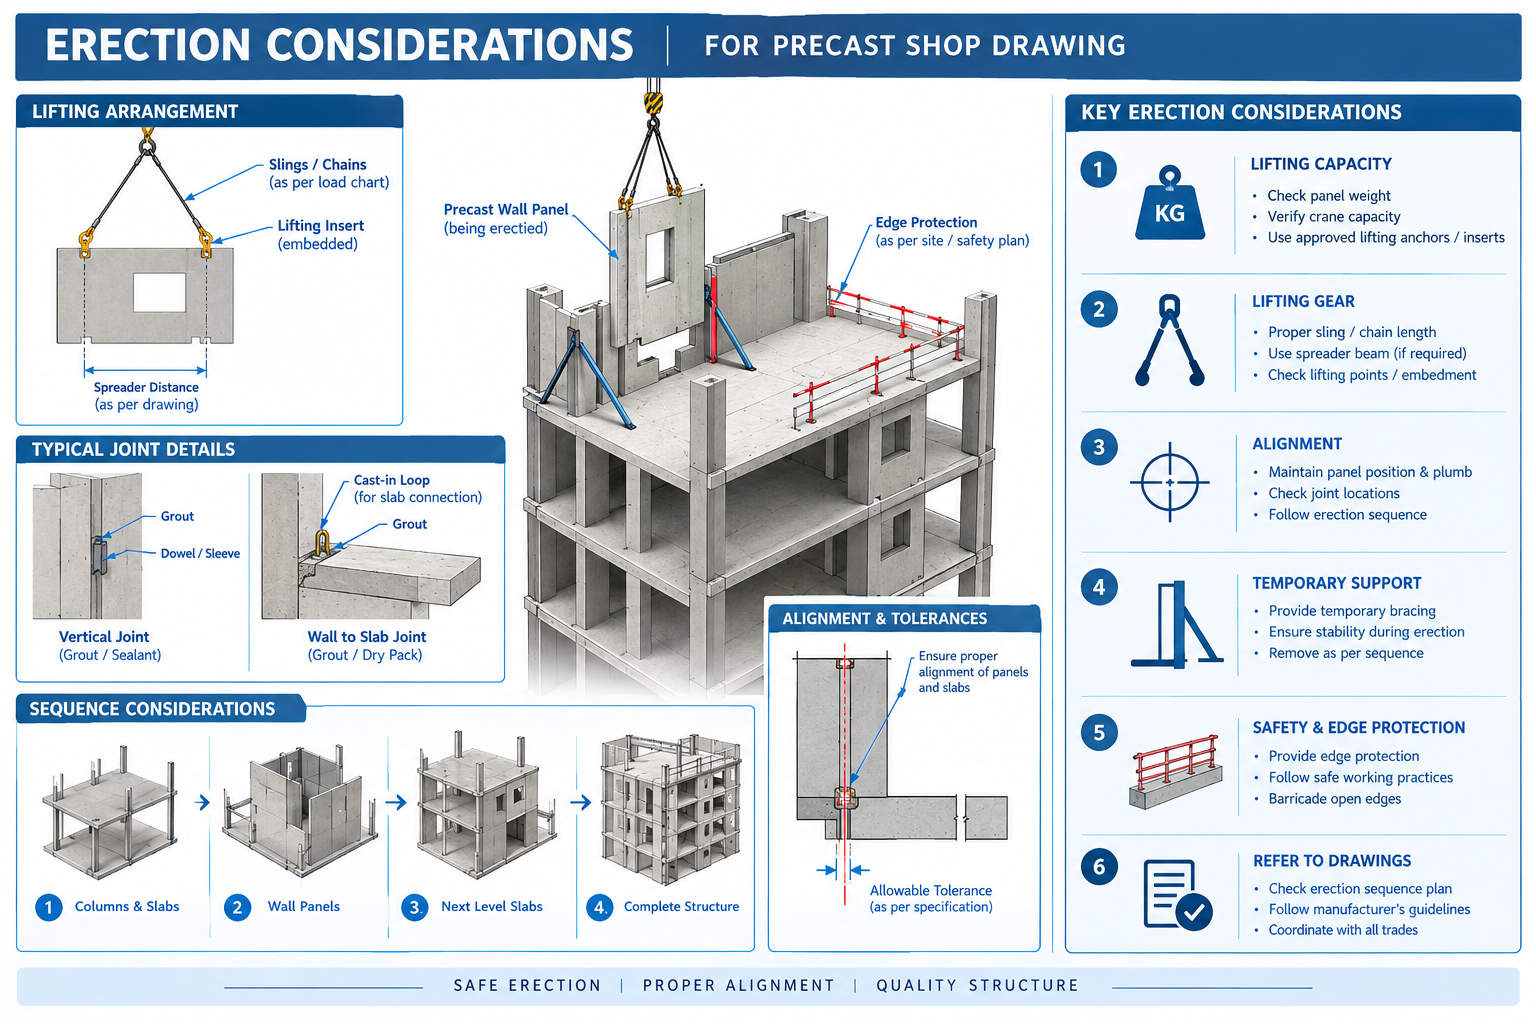
- Erection information
Precast Slab Detailing
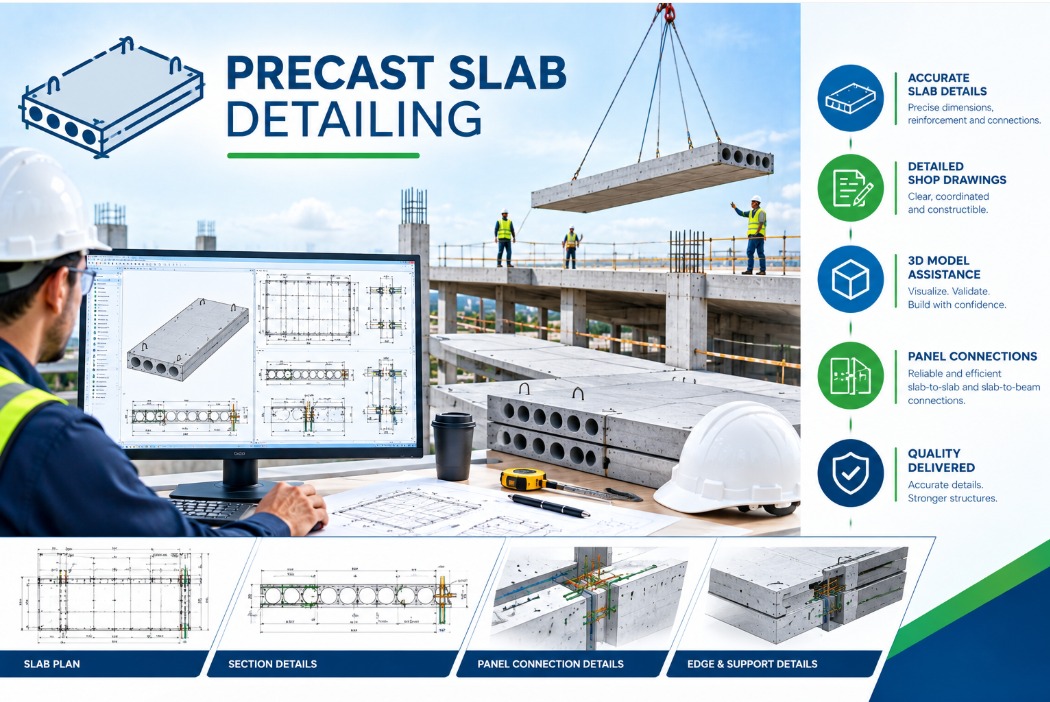
Accurate detailing for precast floor and roof slab systems.
Includes:
- Slab layout
- Reinforcement
- Openings
- Embedded items
- Bearing details
- Erection information
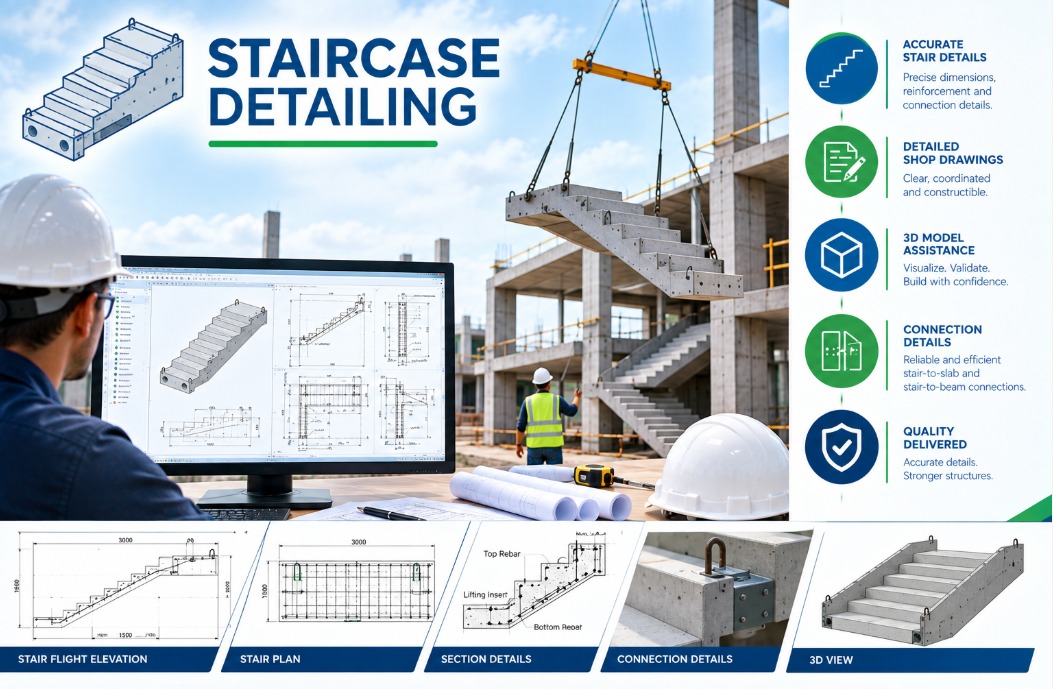
Staircase Detailing
Detailed precast stair and landing solutions designed for efficient production and installation.
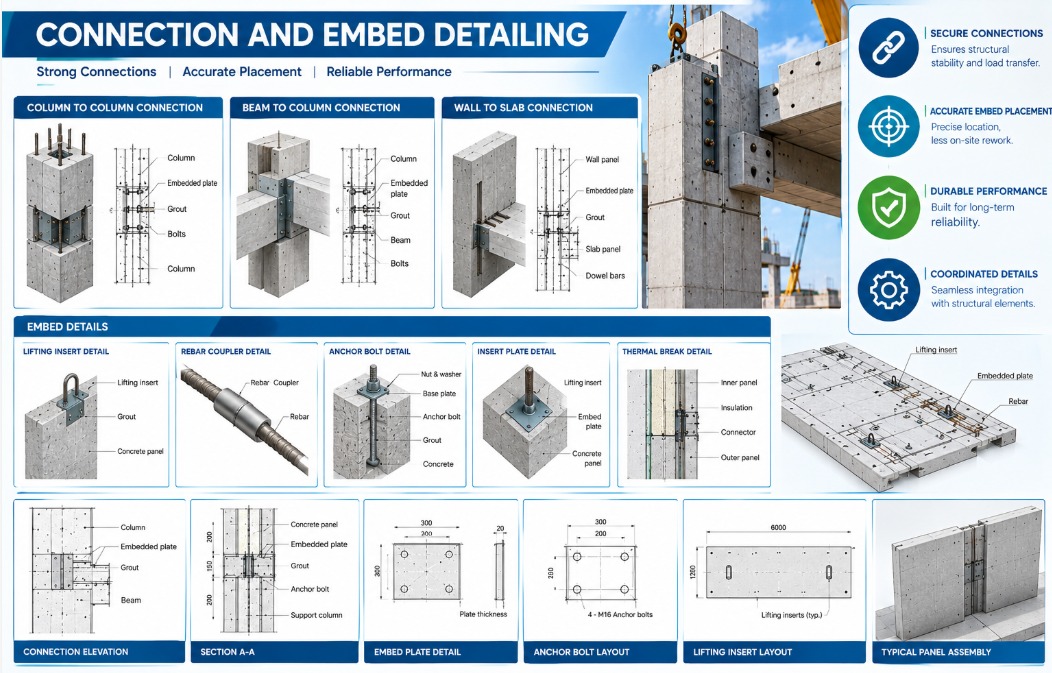
Connection & Embed Detailing
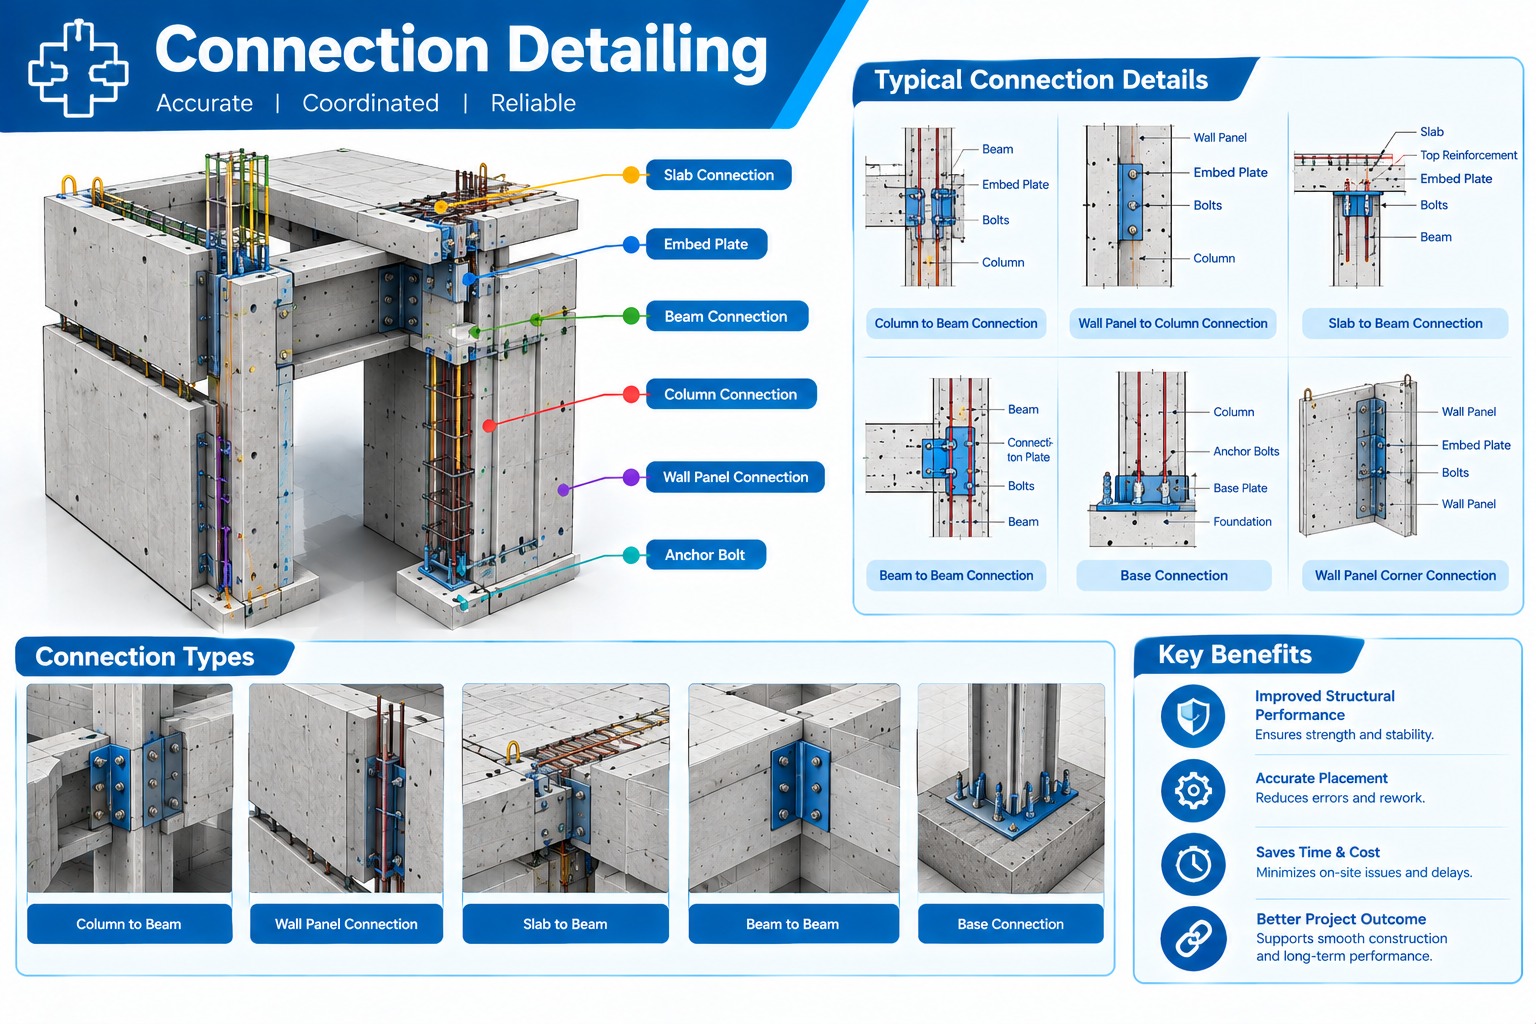
We provide clear detailing of connections, inserts, plates, anchors and embedded components to support smooth precast erection.
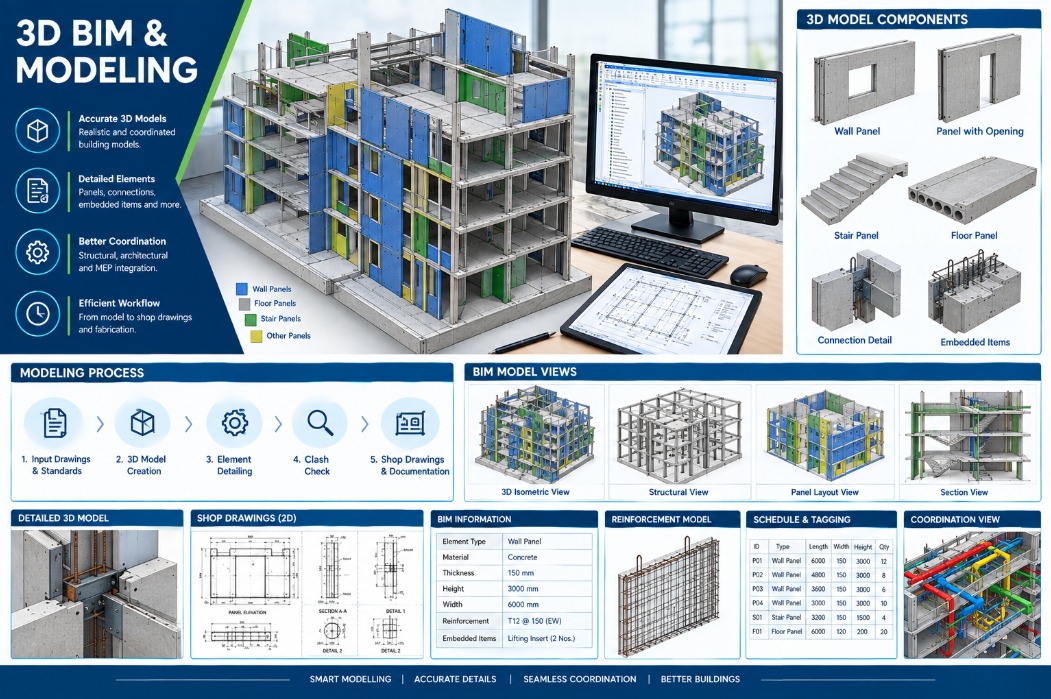
3D BIM & Precast Modelling
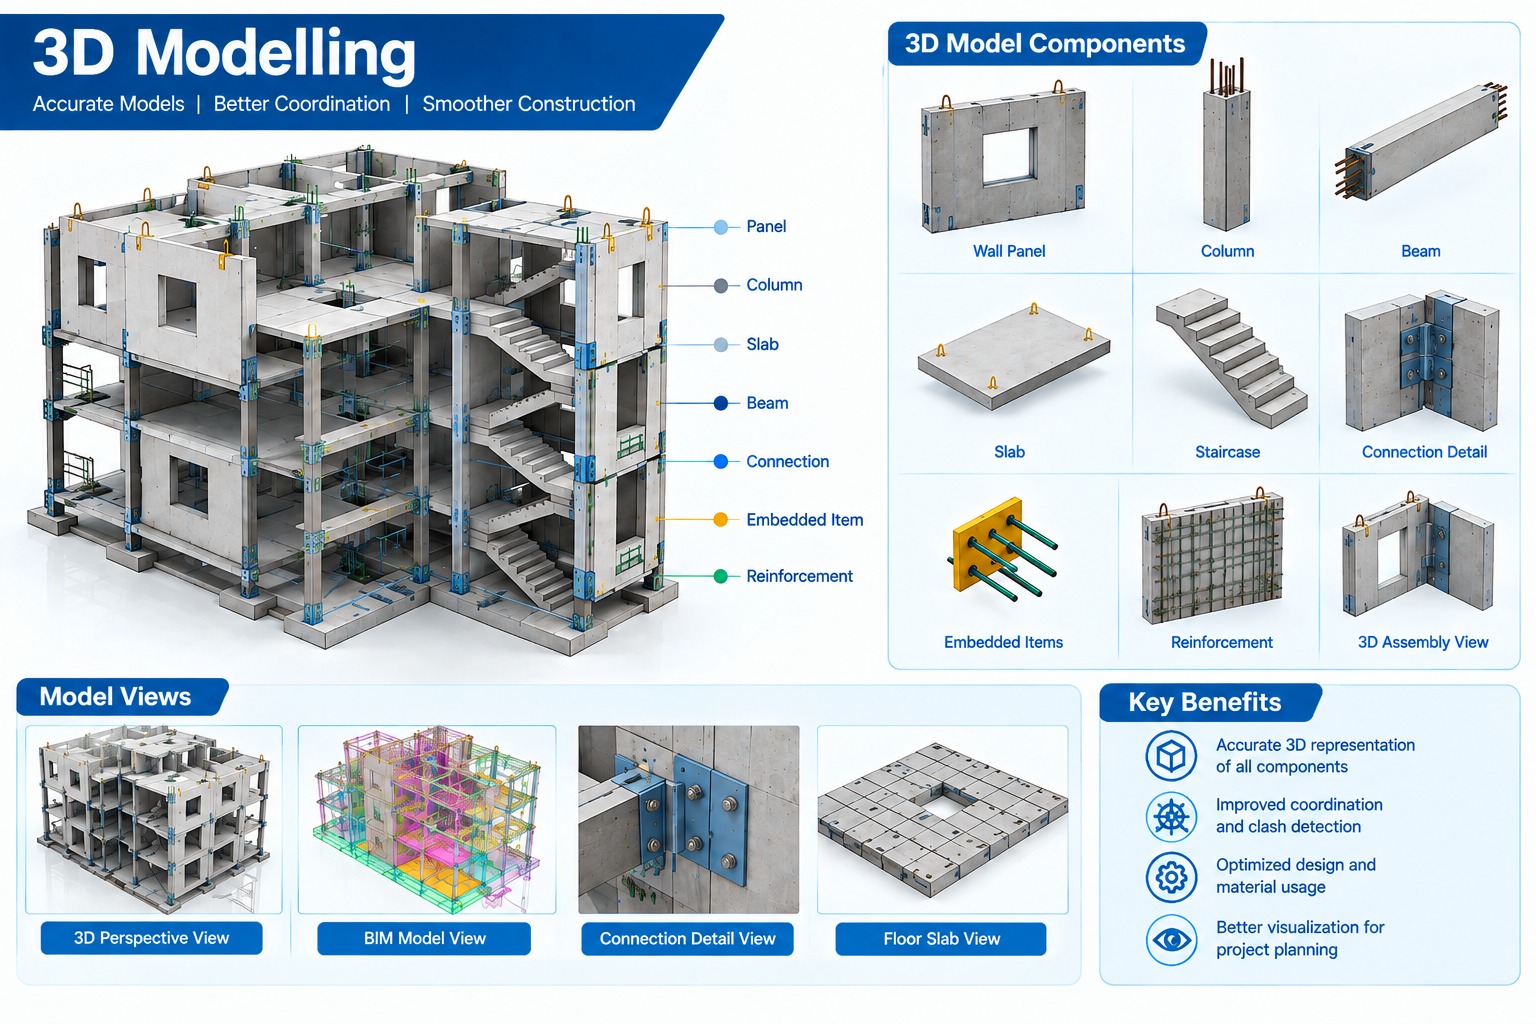
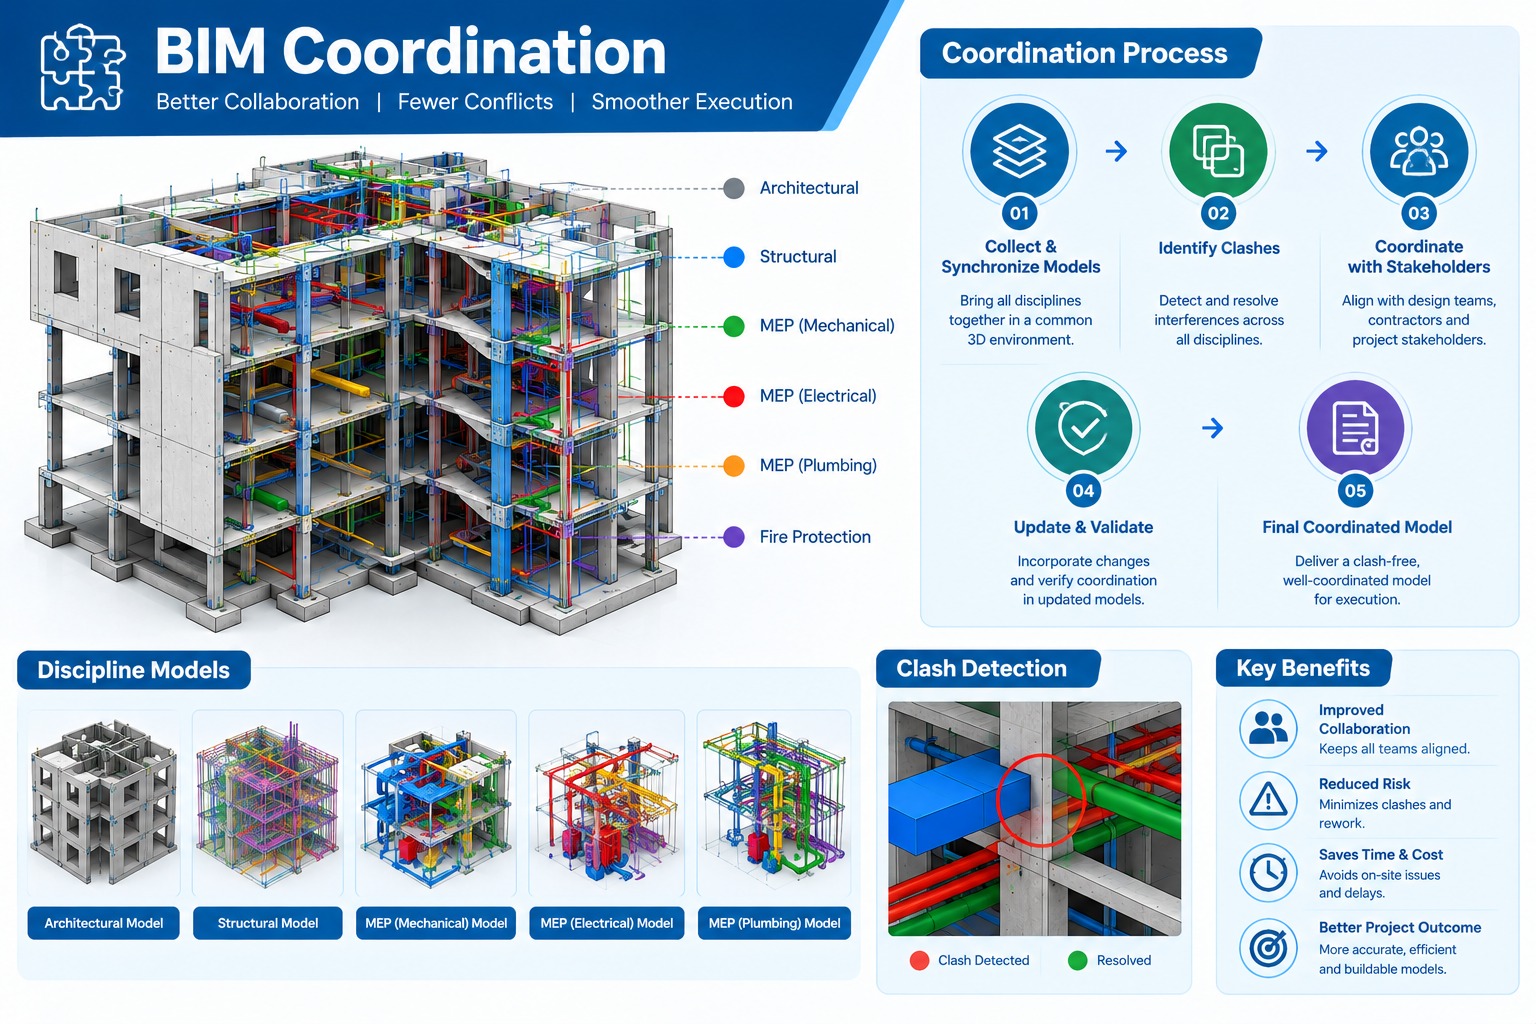
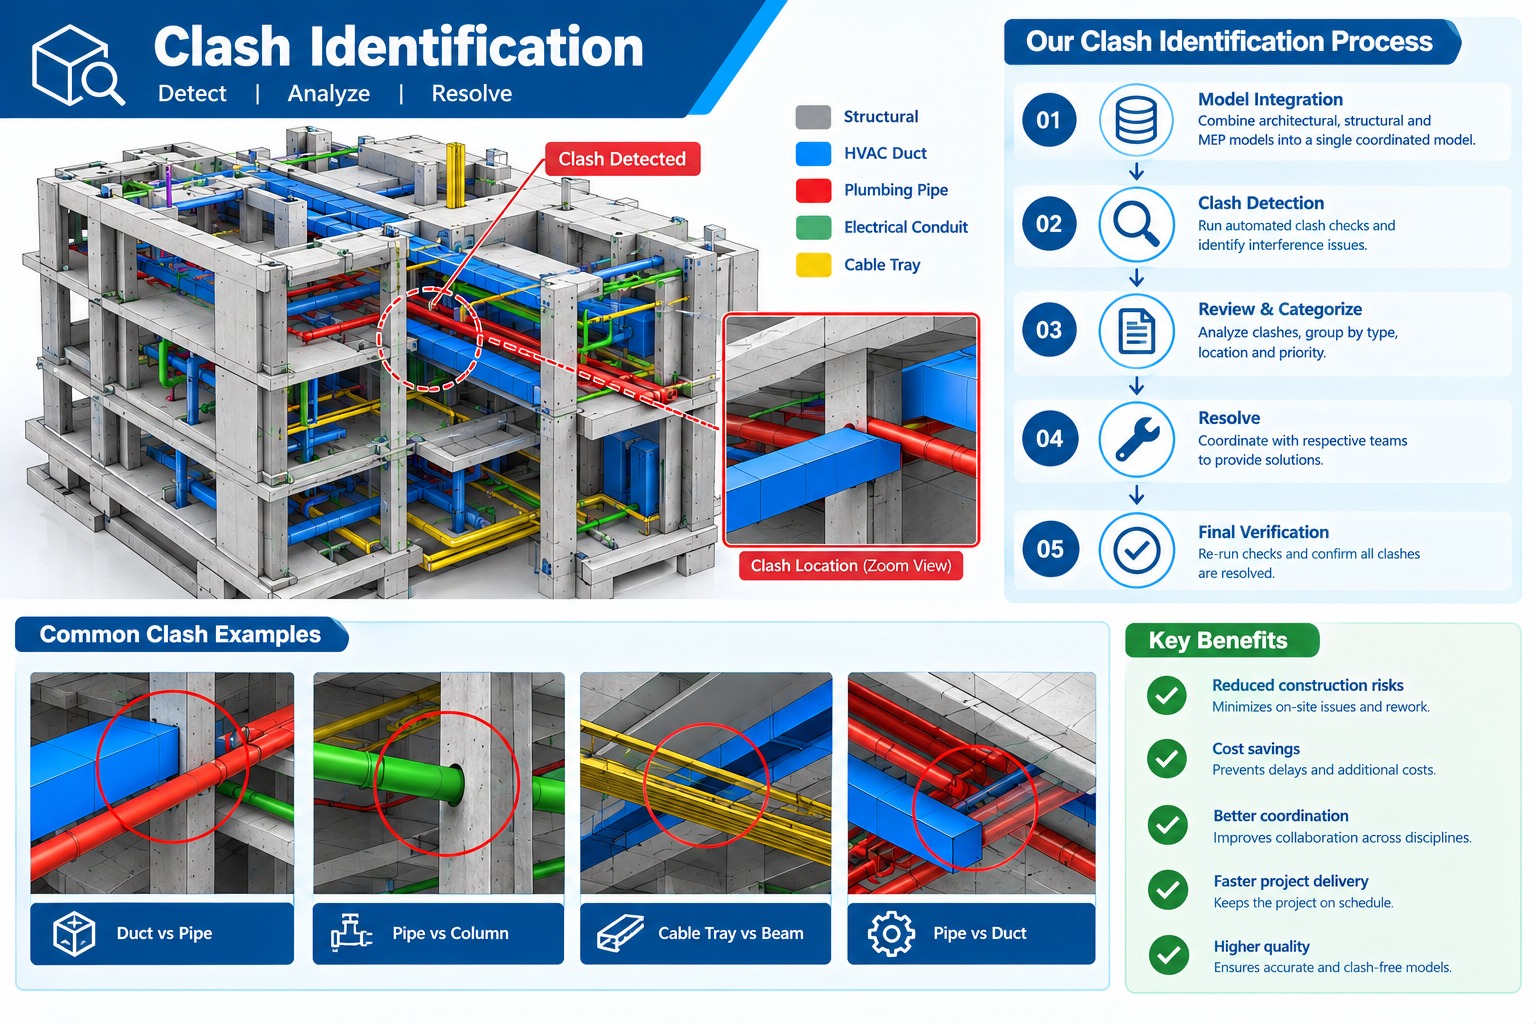
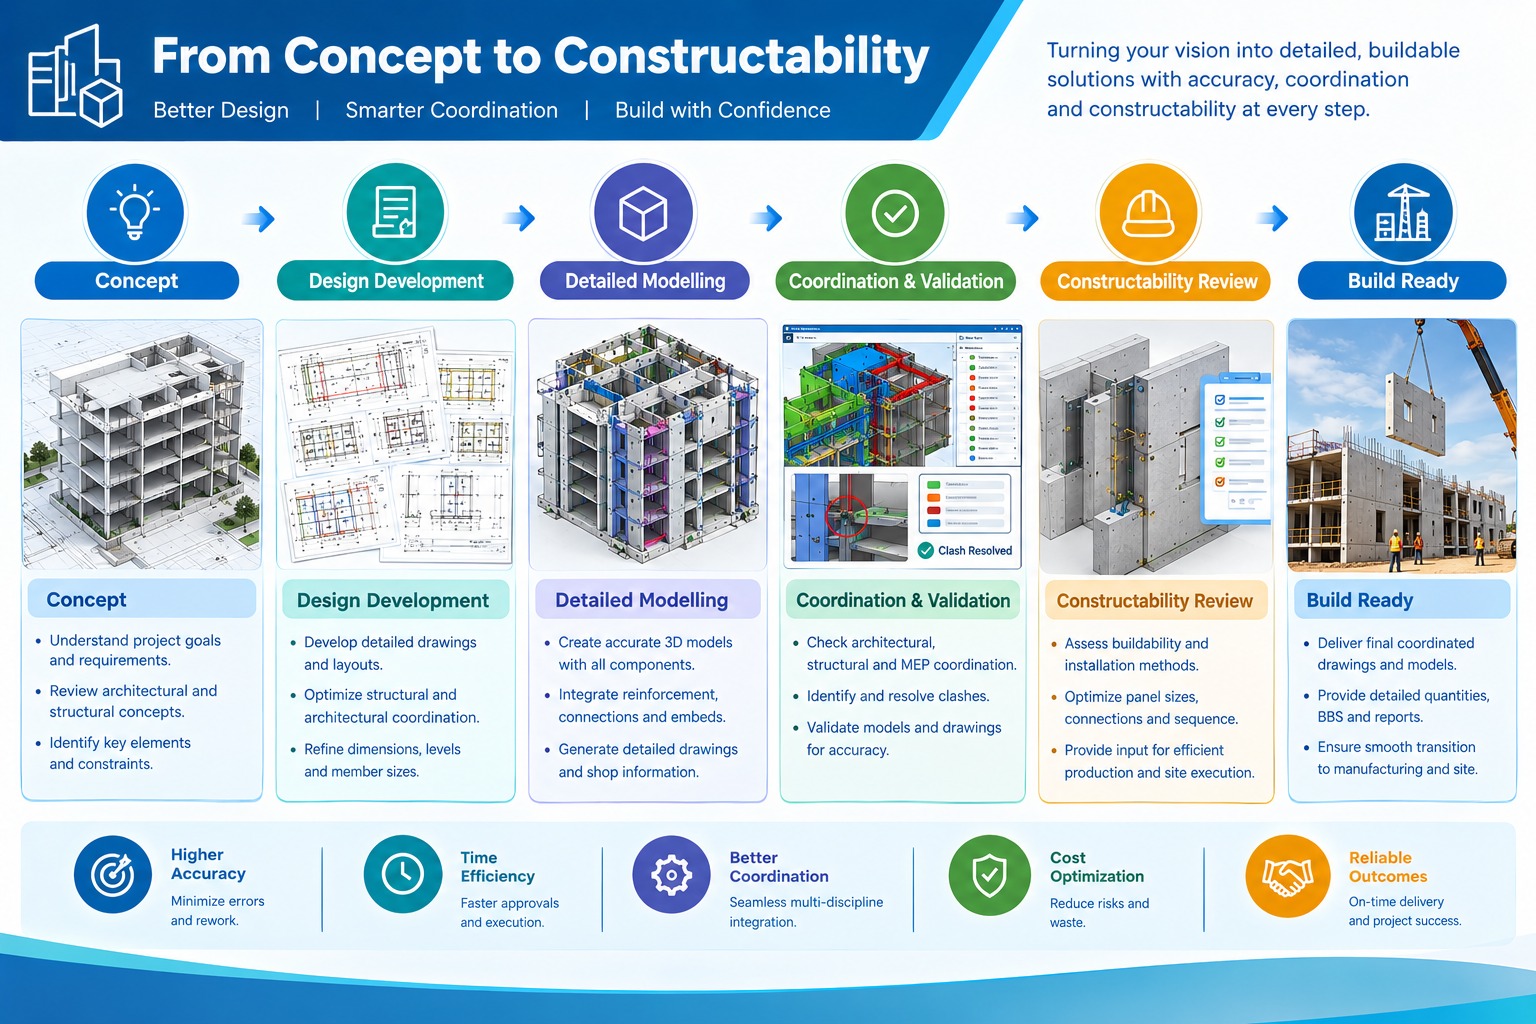
3D modelling helps improve project coordination, identify potential clashes and provide better visualization before production.
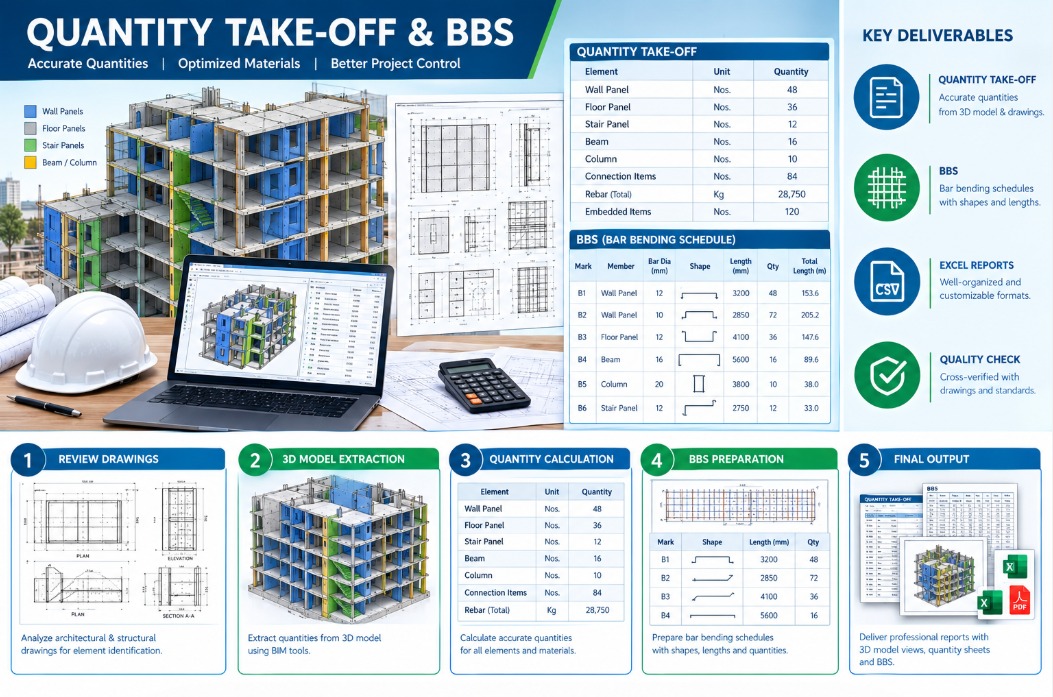
Quantity Take-Off & BBS
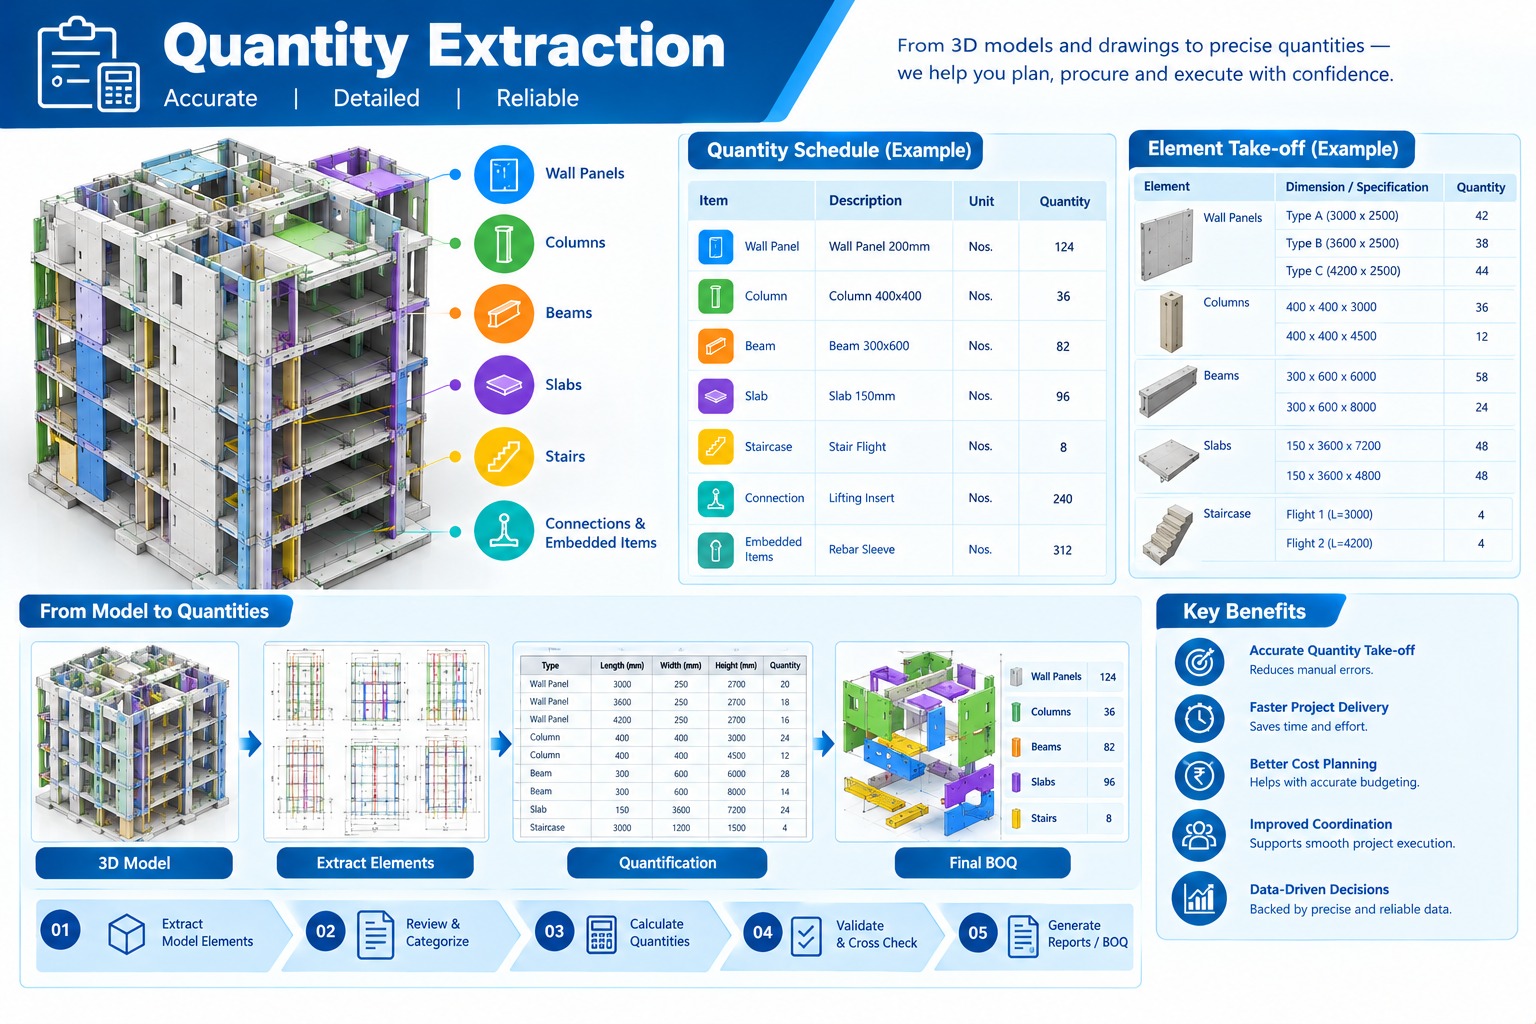
Detailed quantity information and reinforcement schedules to support estimation, procurement and production planning.
PROJECT PORTFOLIO
Selected Residential High-Rise Projects – Australia
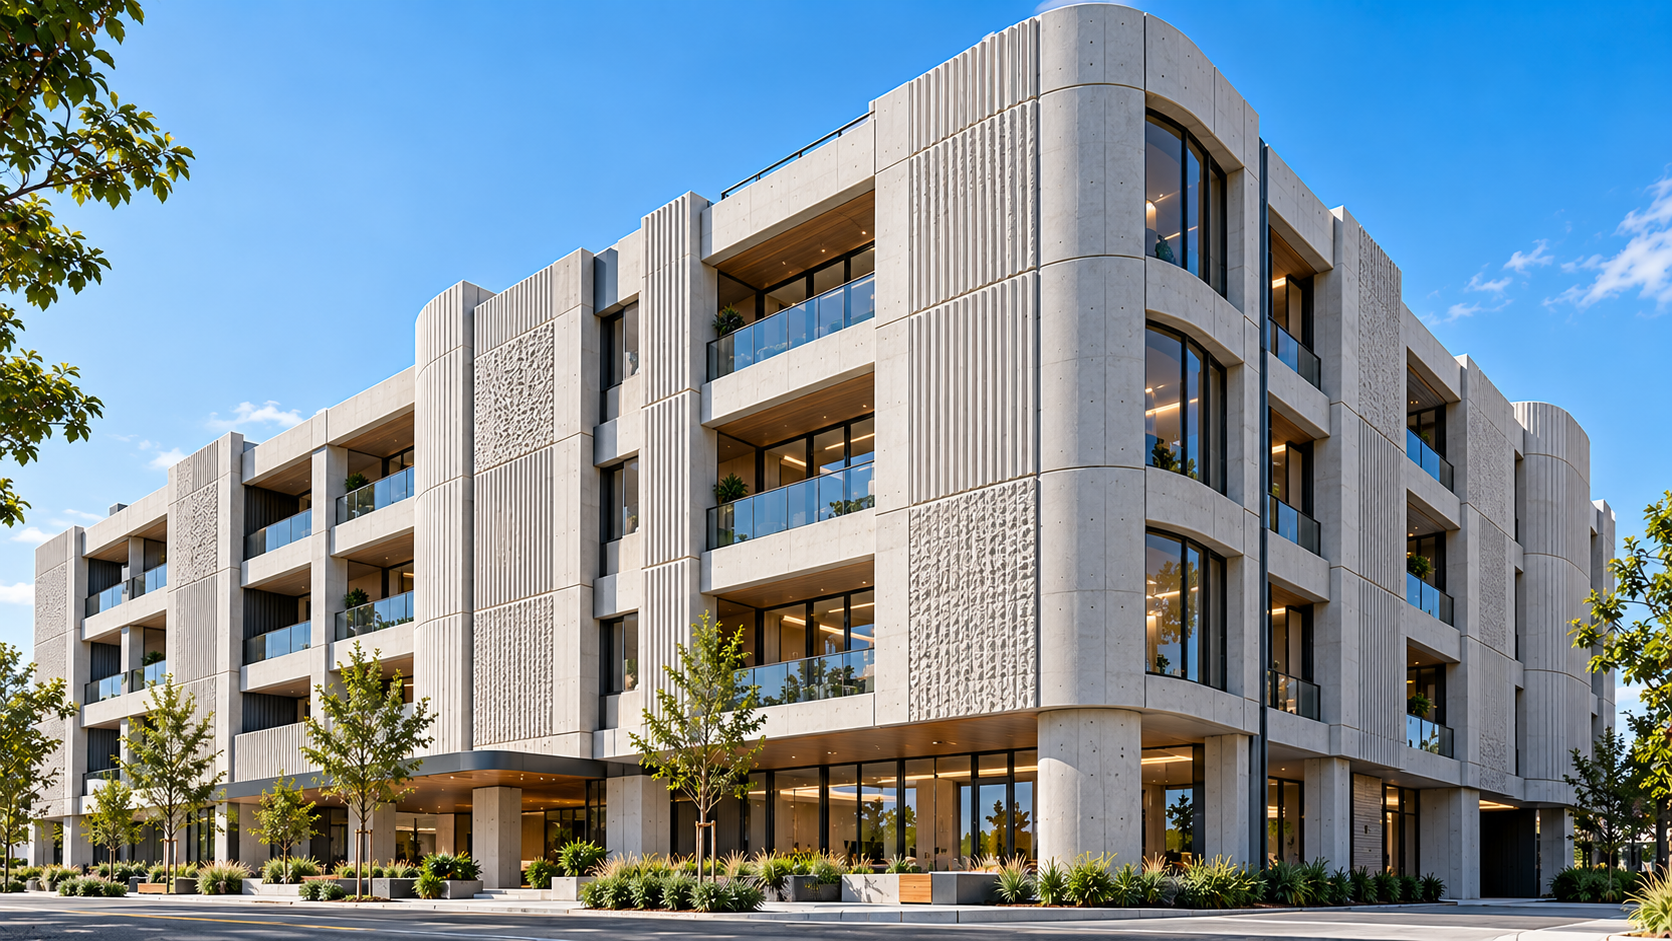
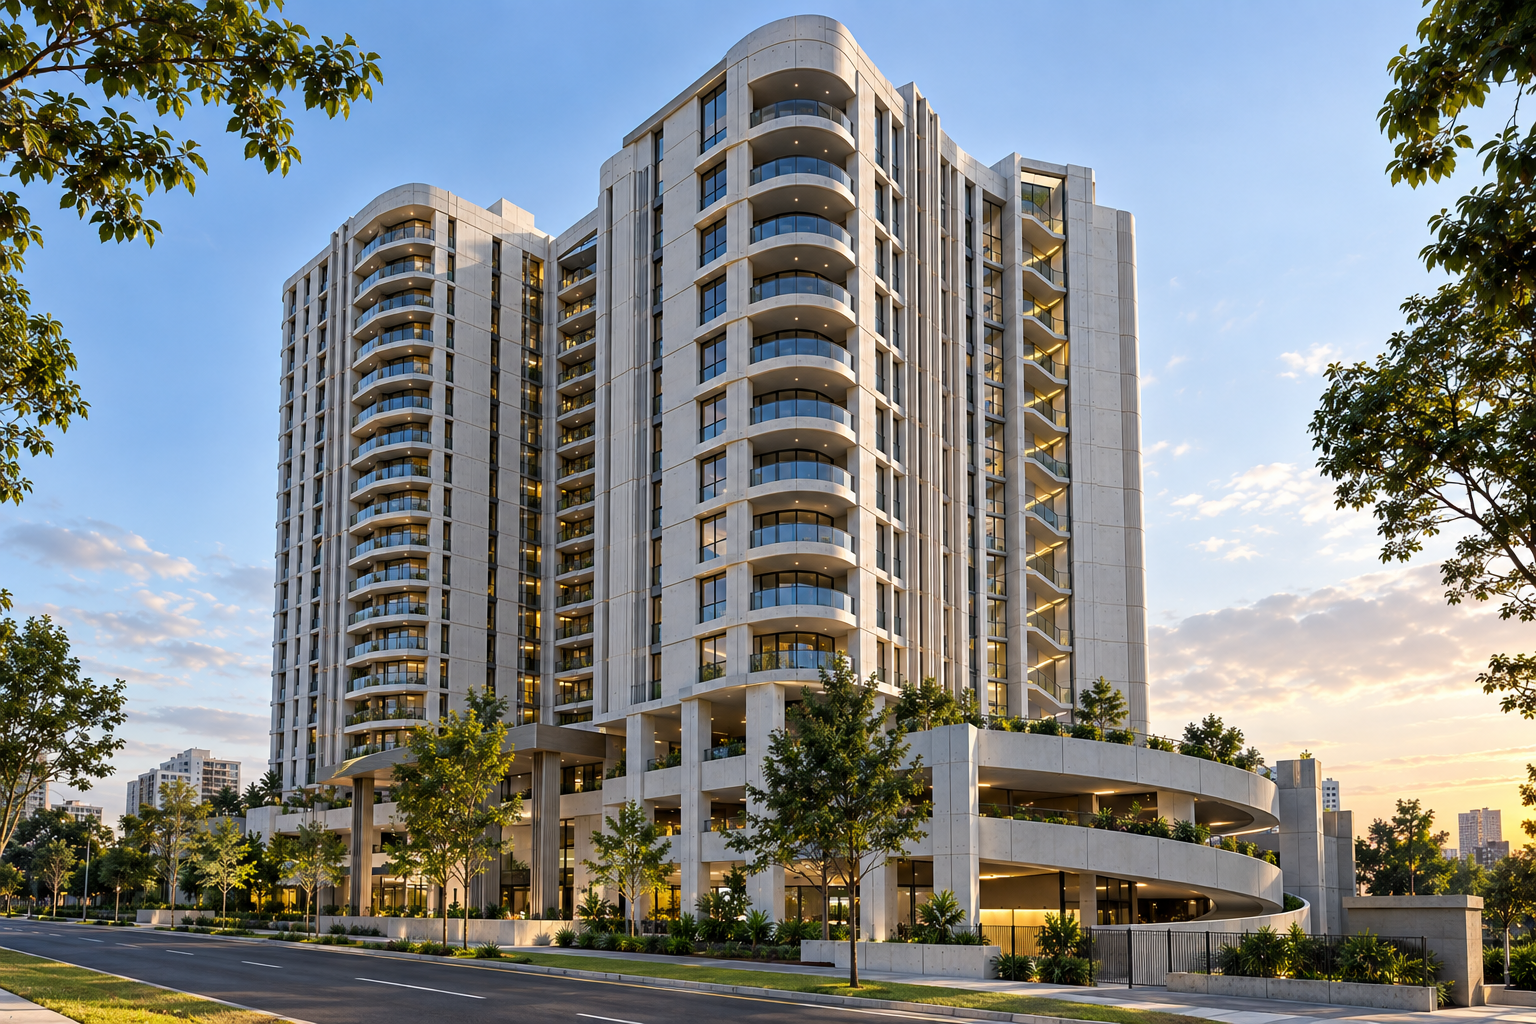
Our experience includes detailed precast detailing for multiple residential high-rise developments across Australia, covering structural and architectural precast elements such as columns, panels, spandrels, curved panels, Reckli-pattern panels, and lift lids.
Our approach focuses on dimensional accuracy, reinforcement coordination, connections, embeds, lifting requirements, constructability, and fabrication readiness.
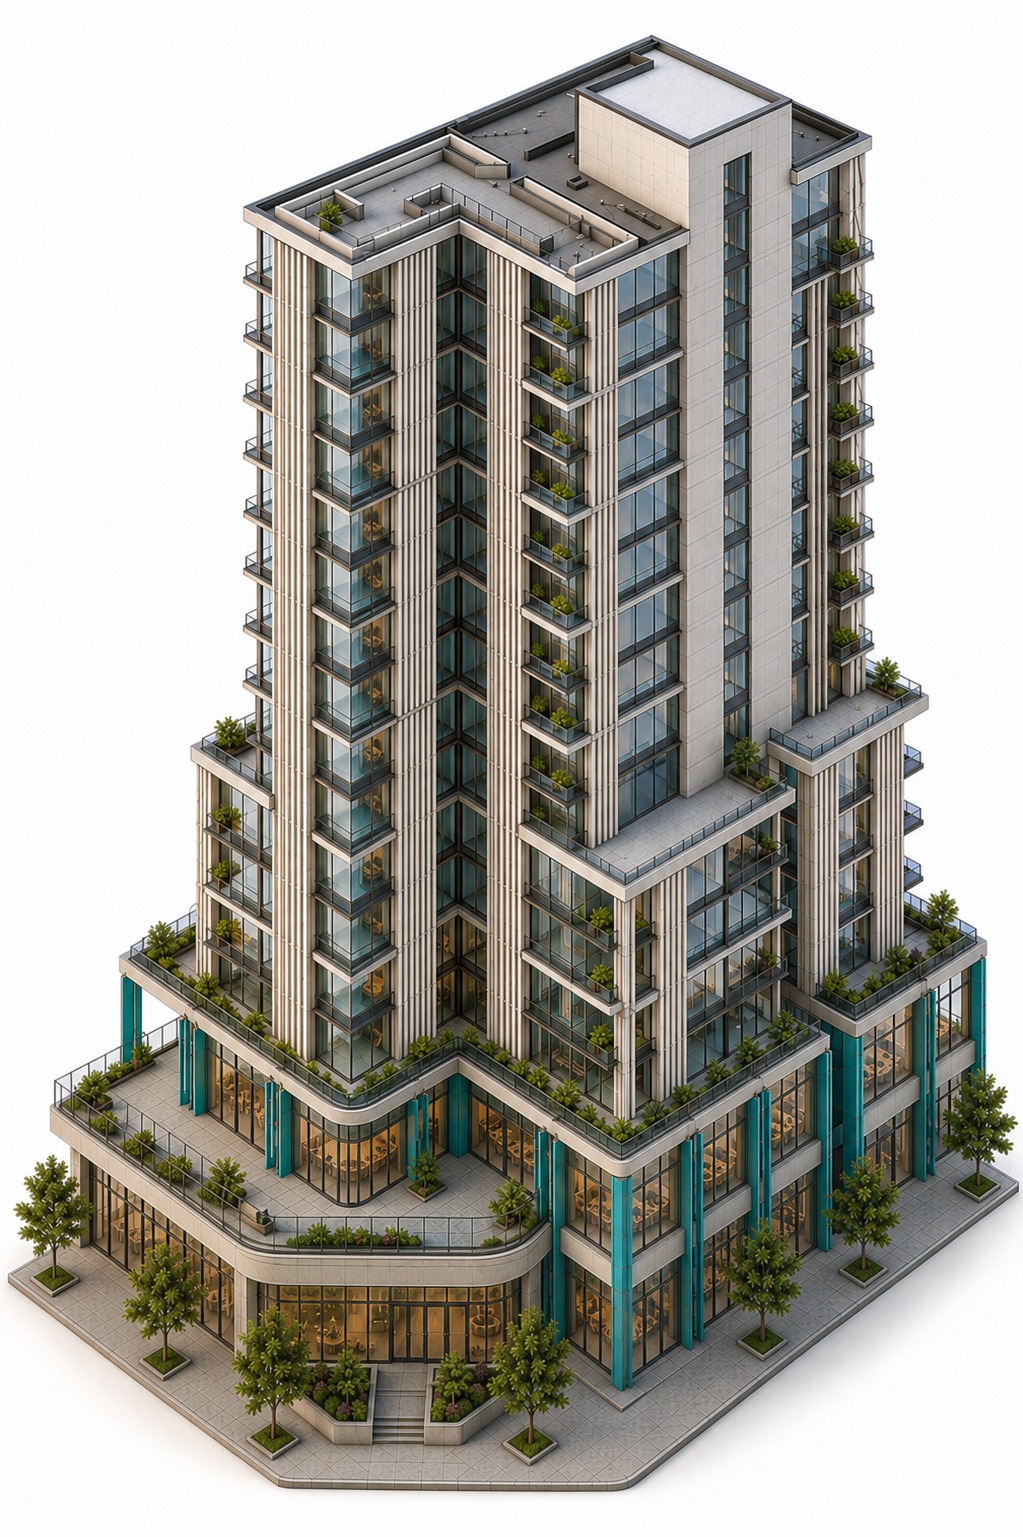
Residential High-Rise Building
Australia | Basement 6 to Level 17 | 556 Elements
Project Overview
A multi-level residential high-rise development extending from Basement 6 through Level 17, incorporating a combination of structural and architectural precast elements, including specialist Reckli-pattern panels and curved panels.
Key Project Highlights
- 59 precast columns detailed across the project.
- 227 precast panels developed for fabrication.
- 174 spandrel units detailed and coordinated.
- 2 curved precast panels requiring specialist detailing and coordination.
- 94 architectural Reckli-pattern panels detailed to meet the required façade design.
- Coordination of structural and architectural precast elements across Basement 6 through Level 17.
- Detailing focused on dimensions, reinforcement, connections, embeds, openings, lifting requirements, and constructability.
- Drawings developed to support the complete precast workflow from fabrication and manufacturing through transportation and erection.
Residential High-Rise Building
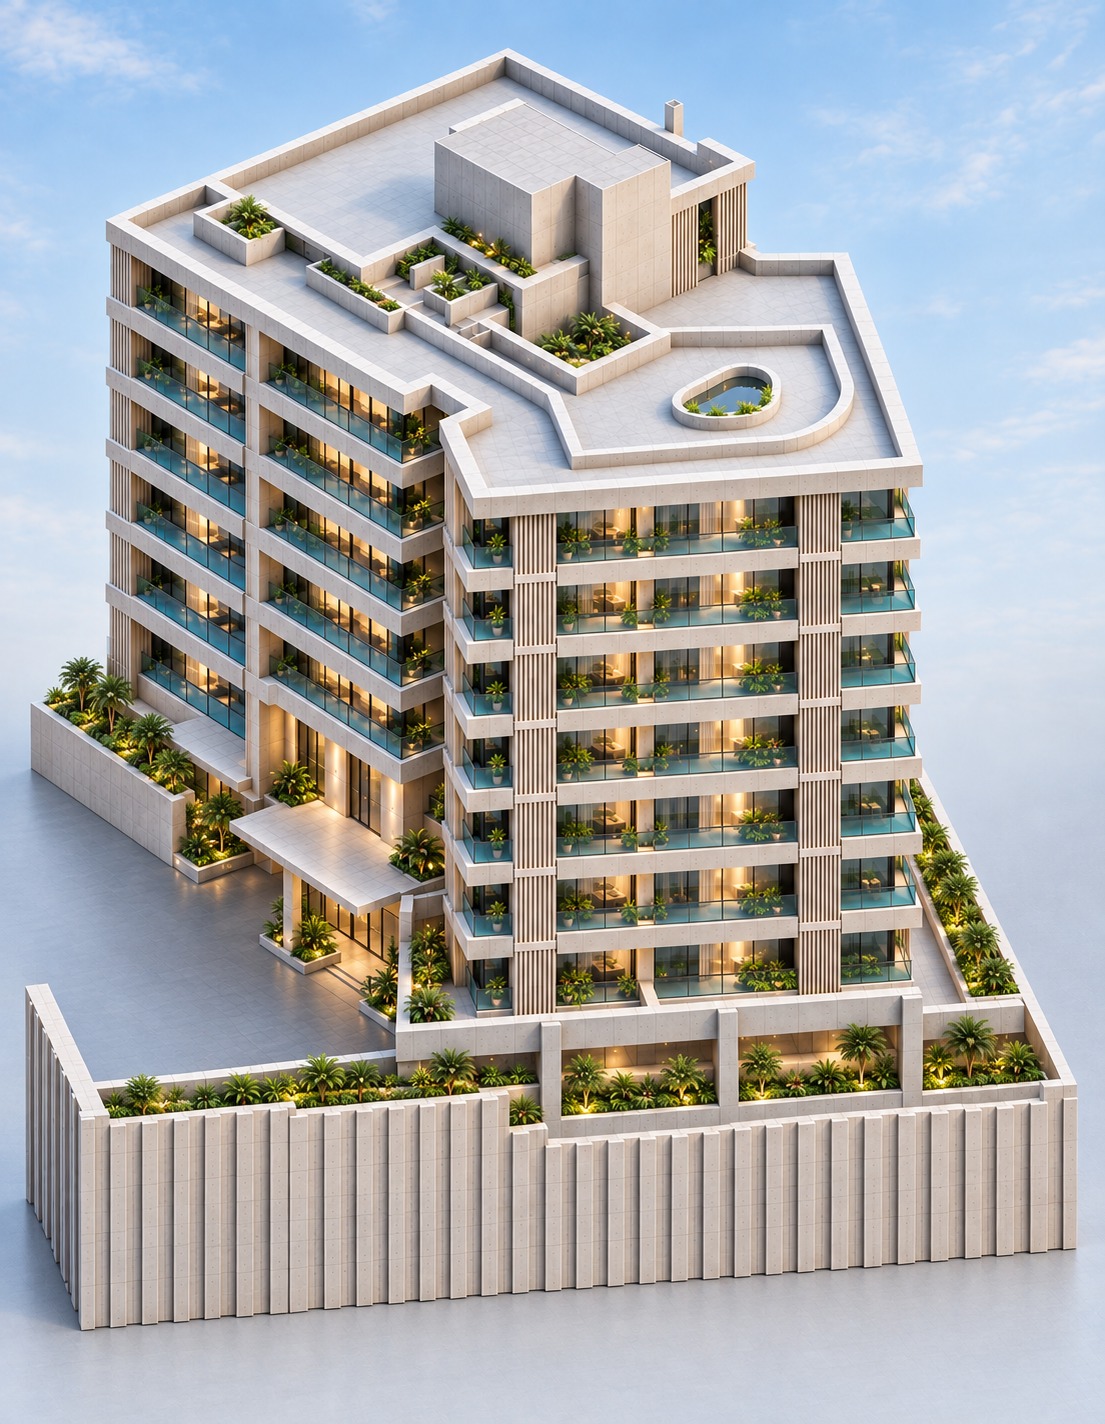
Australia | Basement 9 to Level 7 | 414 Elements
Project Overview
A residential high-rise development extending from Basement 9 through Level 7, comprising a diverse range of precast structural and architectural elements with detailed façade coordination.
Key Project Highlights
- 63 precast columns detailed across the project.
- 226 precast panels developed for fabrication.
- 73 spandrel units detailed and coordinated.
- 52 architectural Reckli-pattern panels detailed to meet the required façade design.
- Coordination of structural and architectural precast elements across Basement 9 through Level 7.
- Coordination of structural and architectural precast elements across Basement 6 through Level 17.
- Detailing focused on dimensions, reinforcement, connections, embeds, openings, lifting requirements, and constructability.
- Drawings developed to support the complete precast workflow from fabrication and manufacturing through transportation and erection.
Residential High-Rise Building
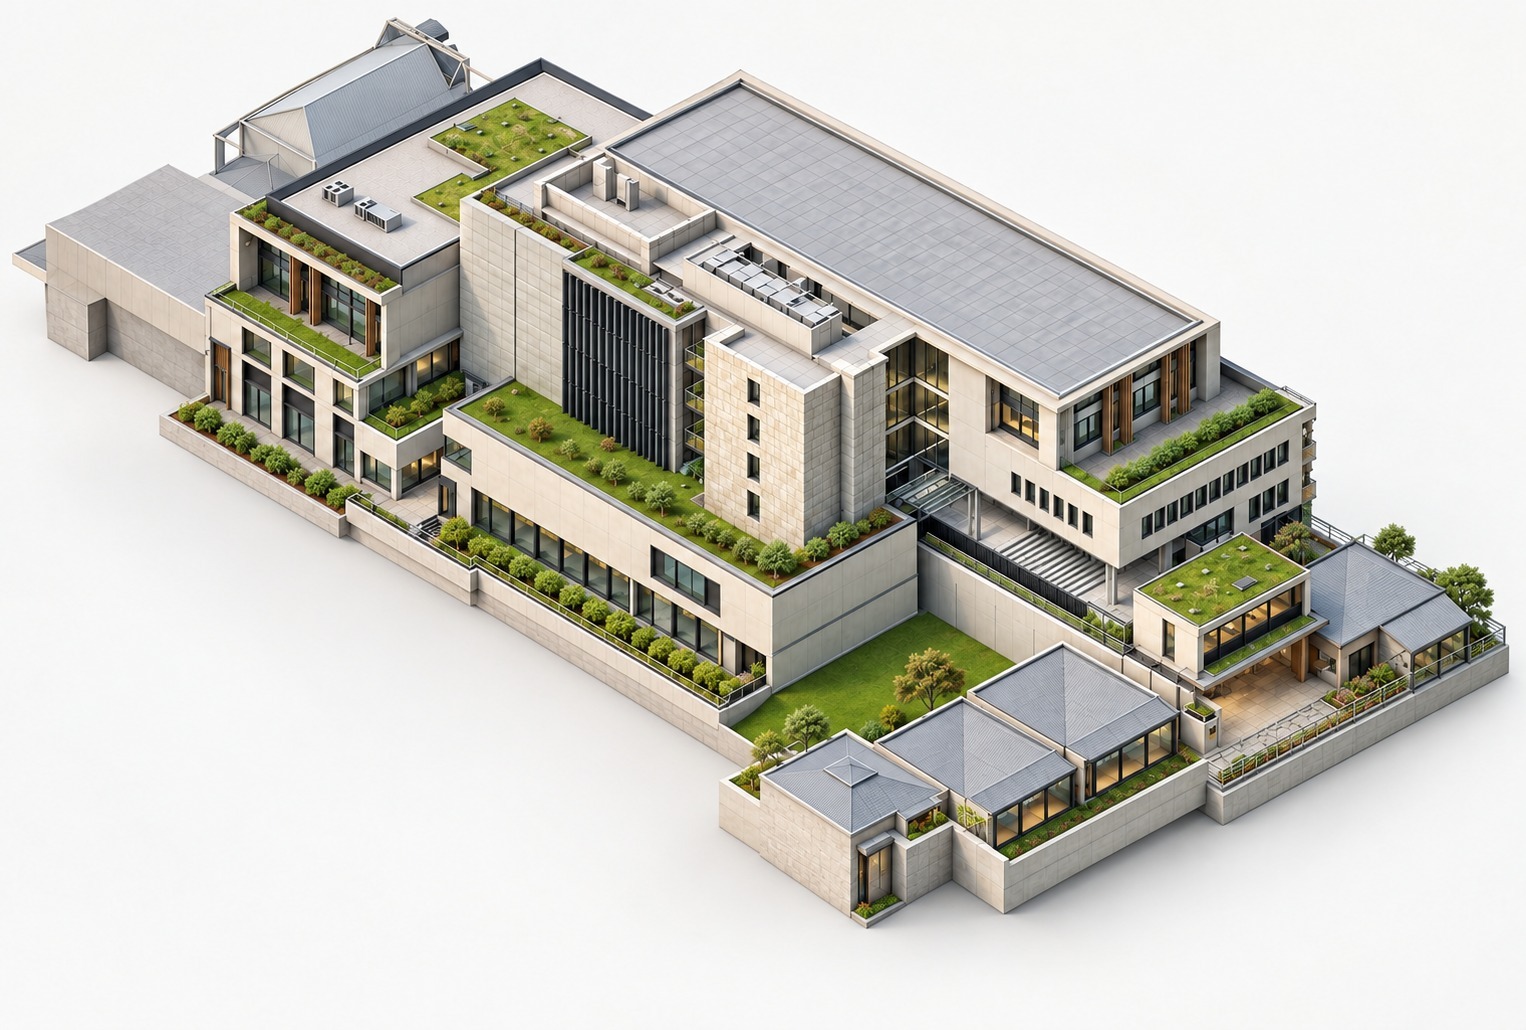
Australia | Ground Level to Level 7 | 464 Elements
Project Overview
A residential high-rise development extending from Ground Level through Level 7, involving extensive precast panel and column detailing together with specialized lift lid components.
Key Project Highlights
- 114 precast columns detailed across the project.
- 270 precast panels developed for fabrication.
- 77 spandrel units detailed and coordinated.
- 3 Structural Lift Lids detailed to meet the required Lift design.
- Coordination of structural and architectural precast elements across Ground Level through Level 7.
- Detailing focused on dimensions, reinforcement, connections, embeds, openings, lifting requirements, and constructability.
- Drawings developed to support the complete precast workflow from fabrication and manufacturing through transportation and erection.
Our Scope
VGR NextGen Precast Solutions Pvt Ltd provided specialist precast detailing and shop drawing services, transforming project design information into accurate, coordinated, and fabrication-ready drawings.
Our detailing approach focused on maintaining design intent, dimensional accuracy, reinforcement coordination, connection requirements, and practical constructability throughout the project.
OUR QUALITY APPROACH
Complete Precast Detailing Solutions
At VGR NEXTGEN, quality begins before the first drawing is produced.
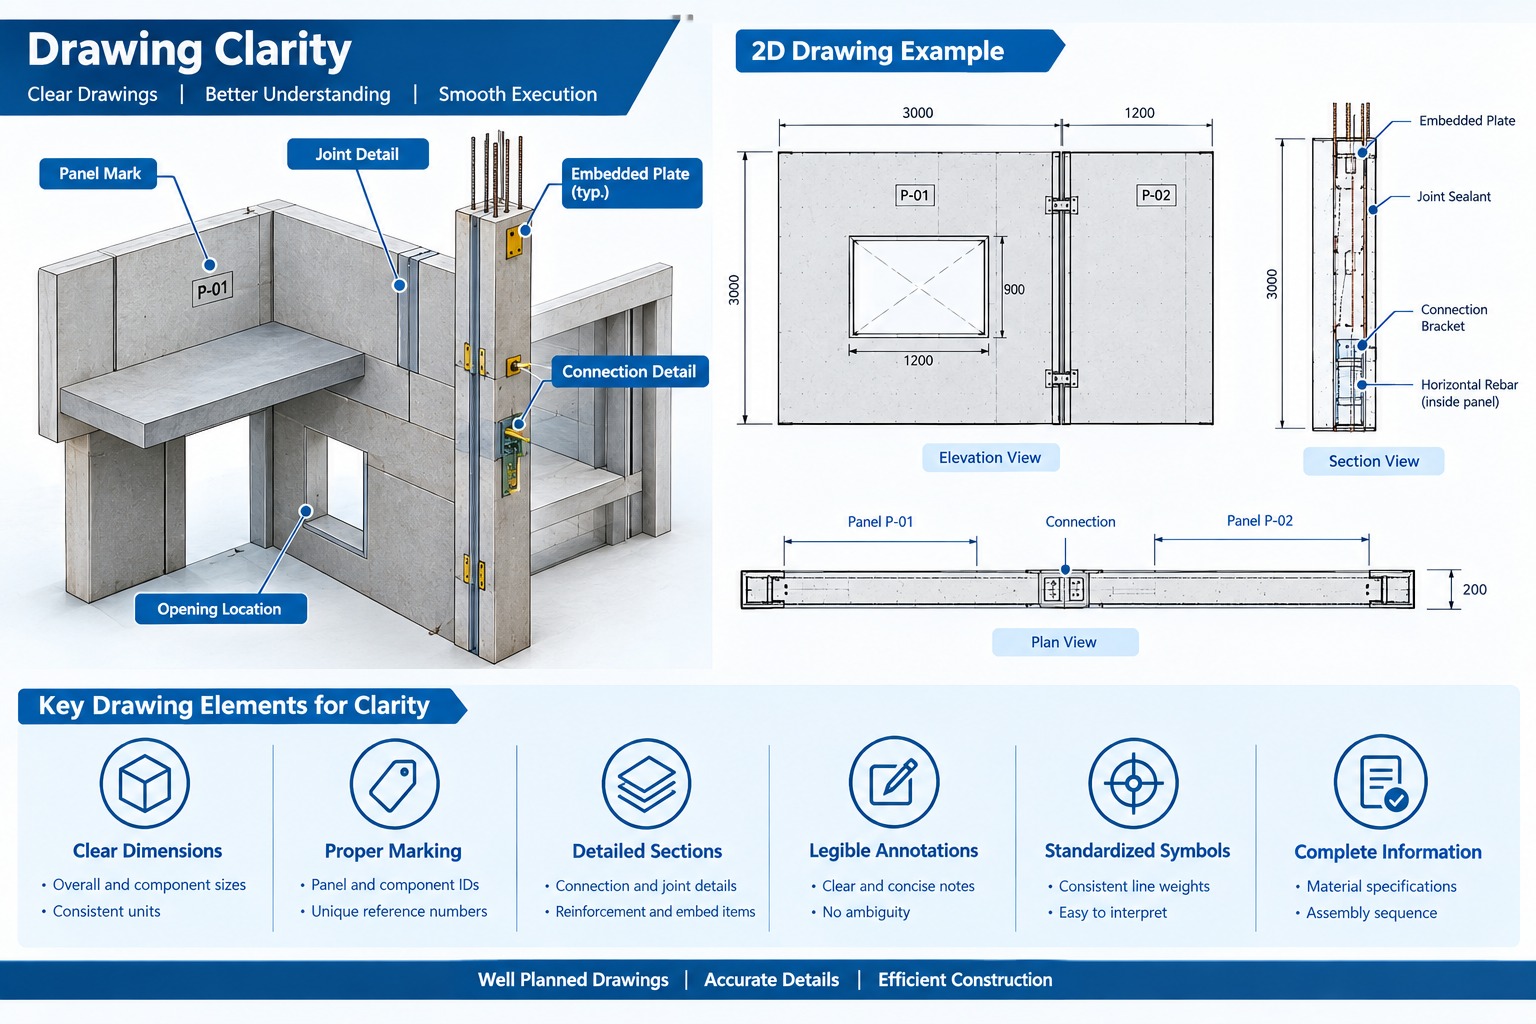
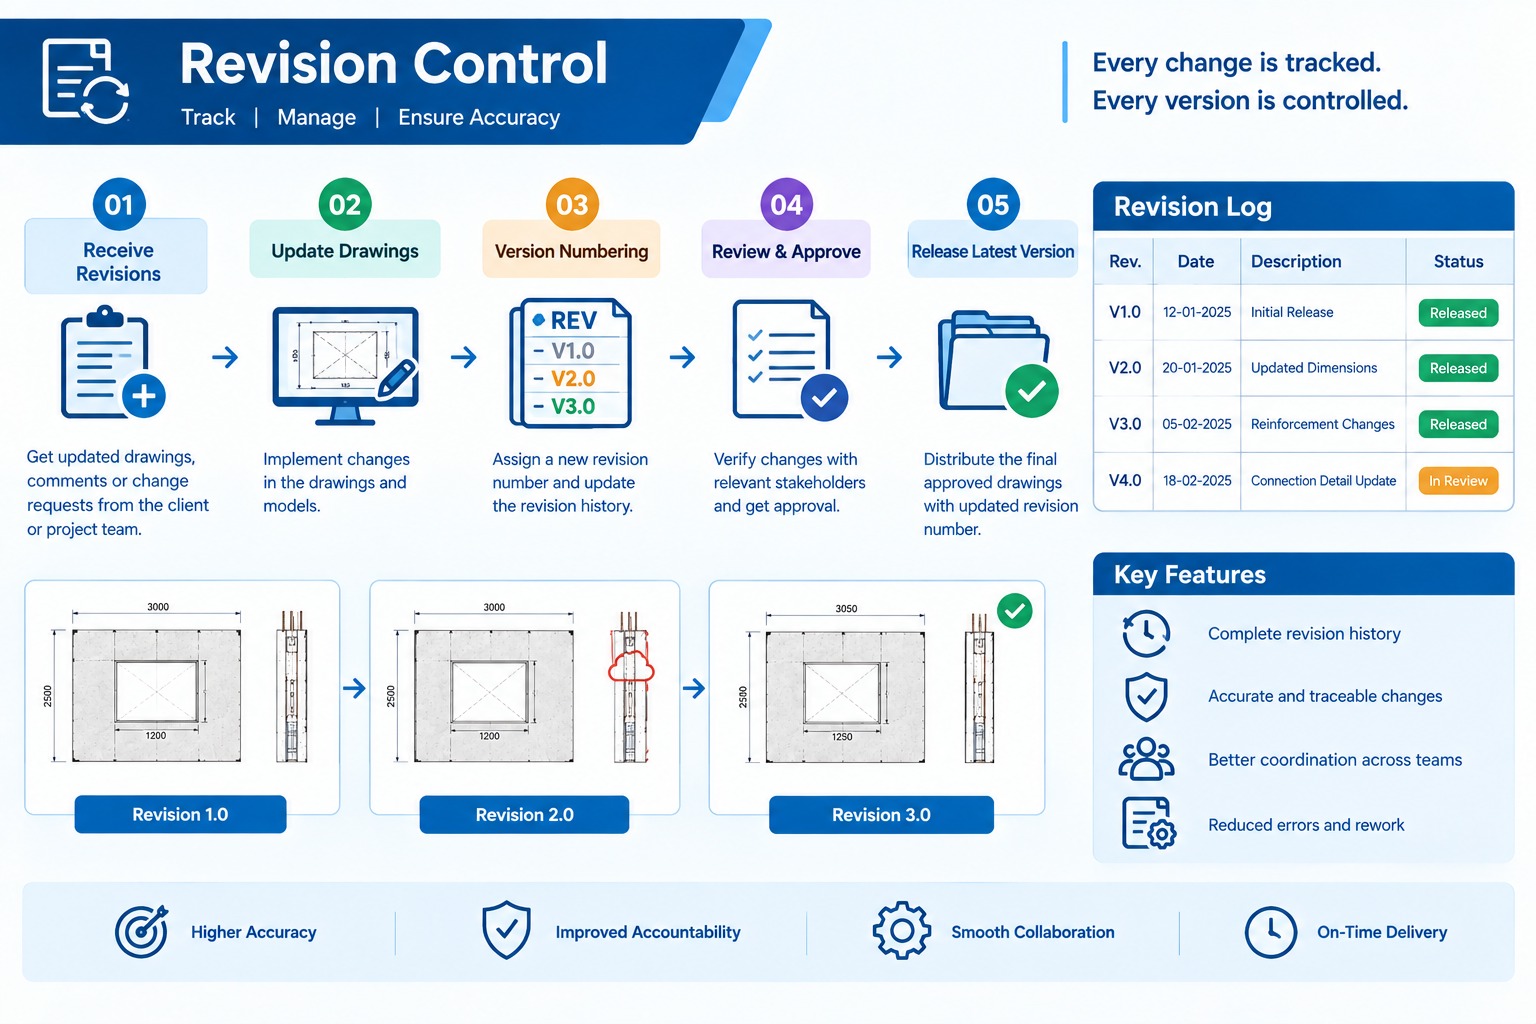
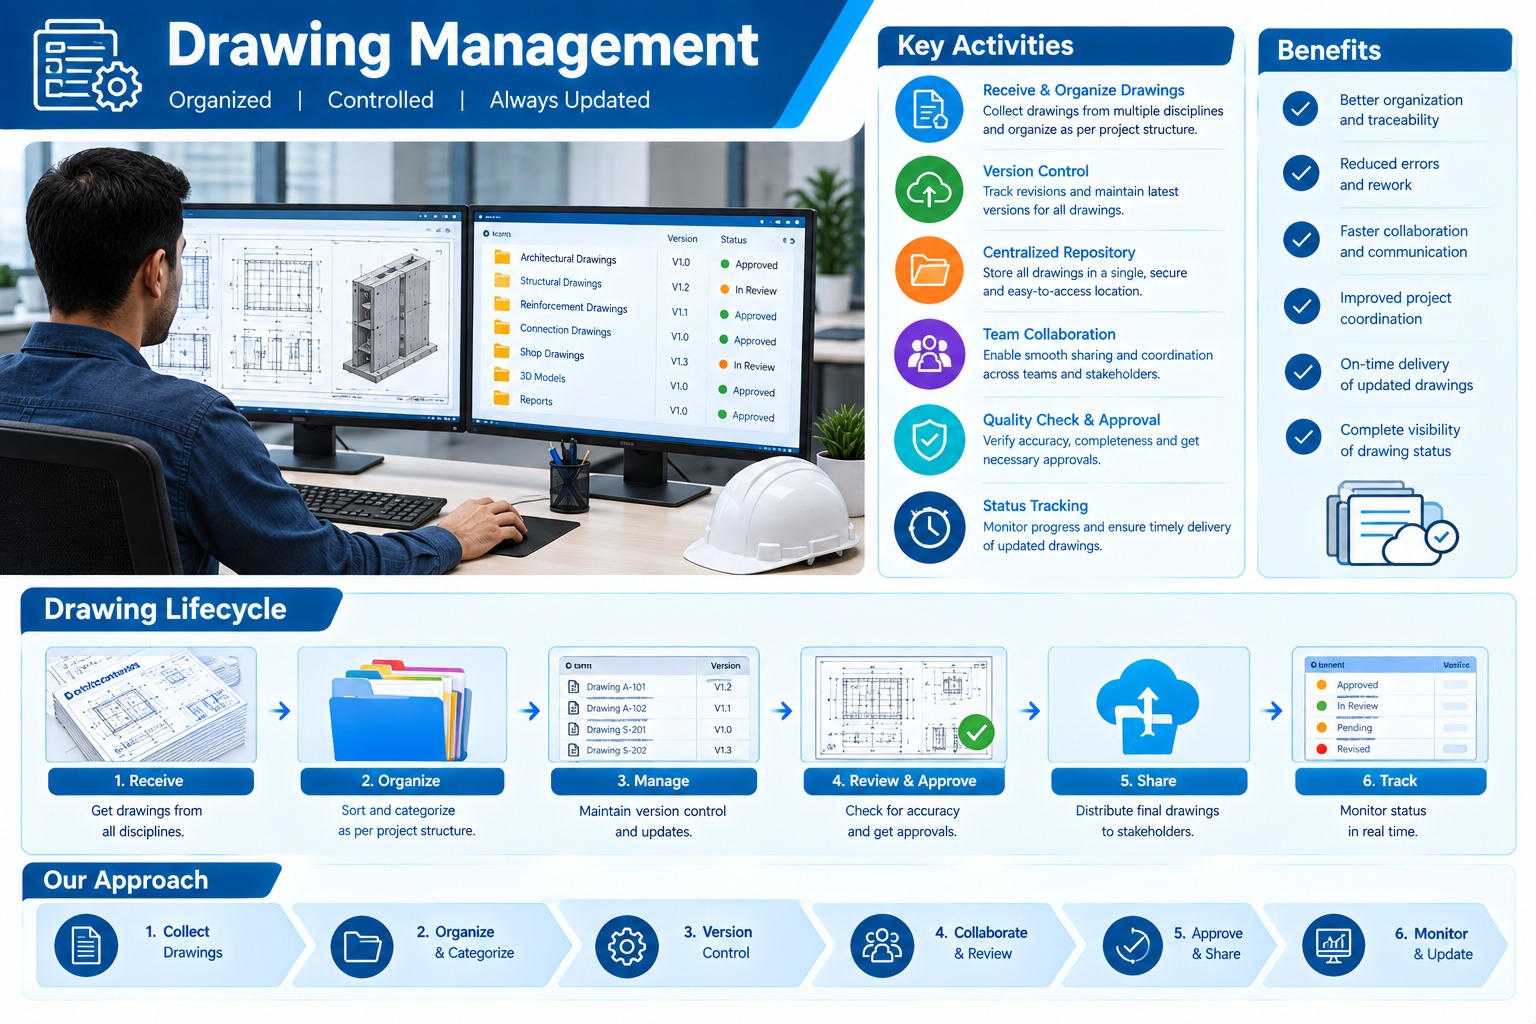
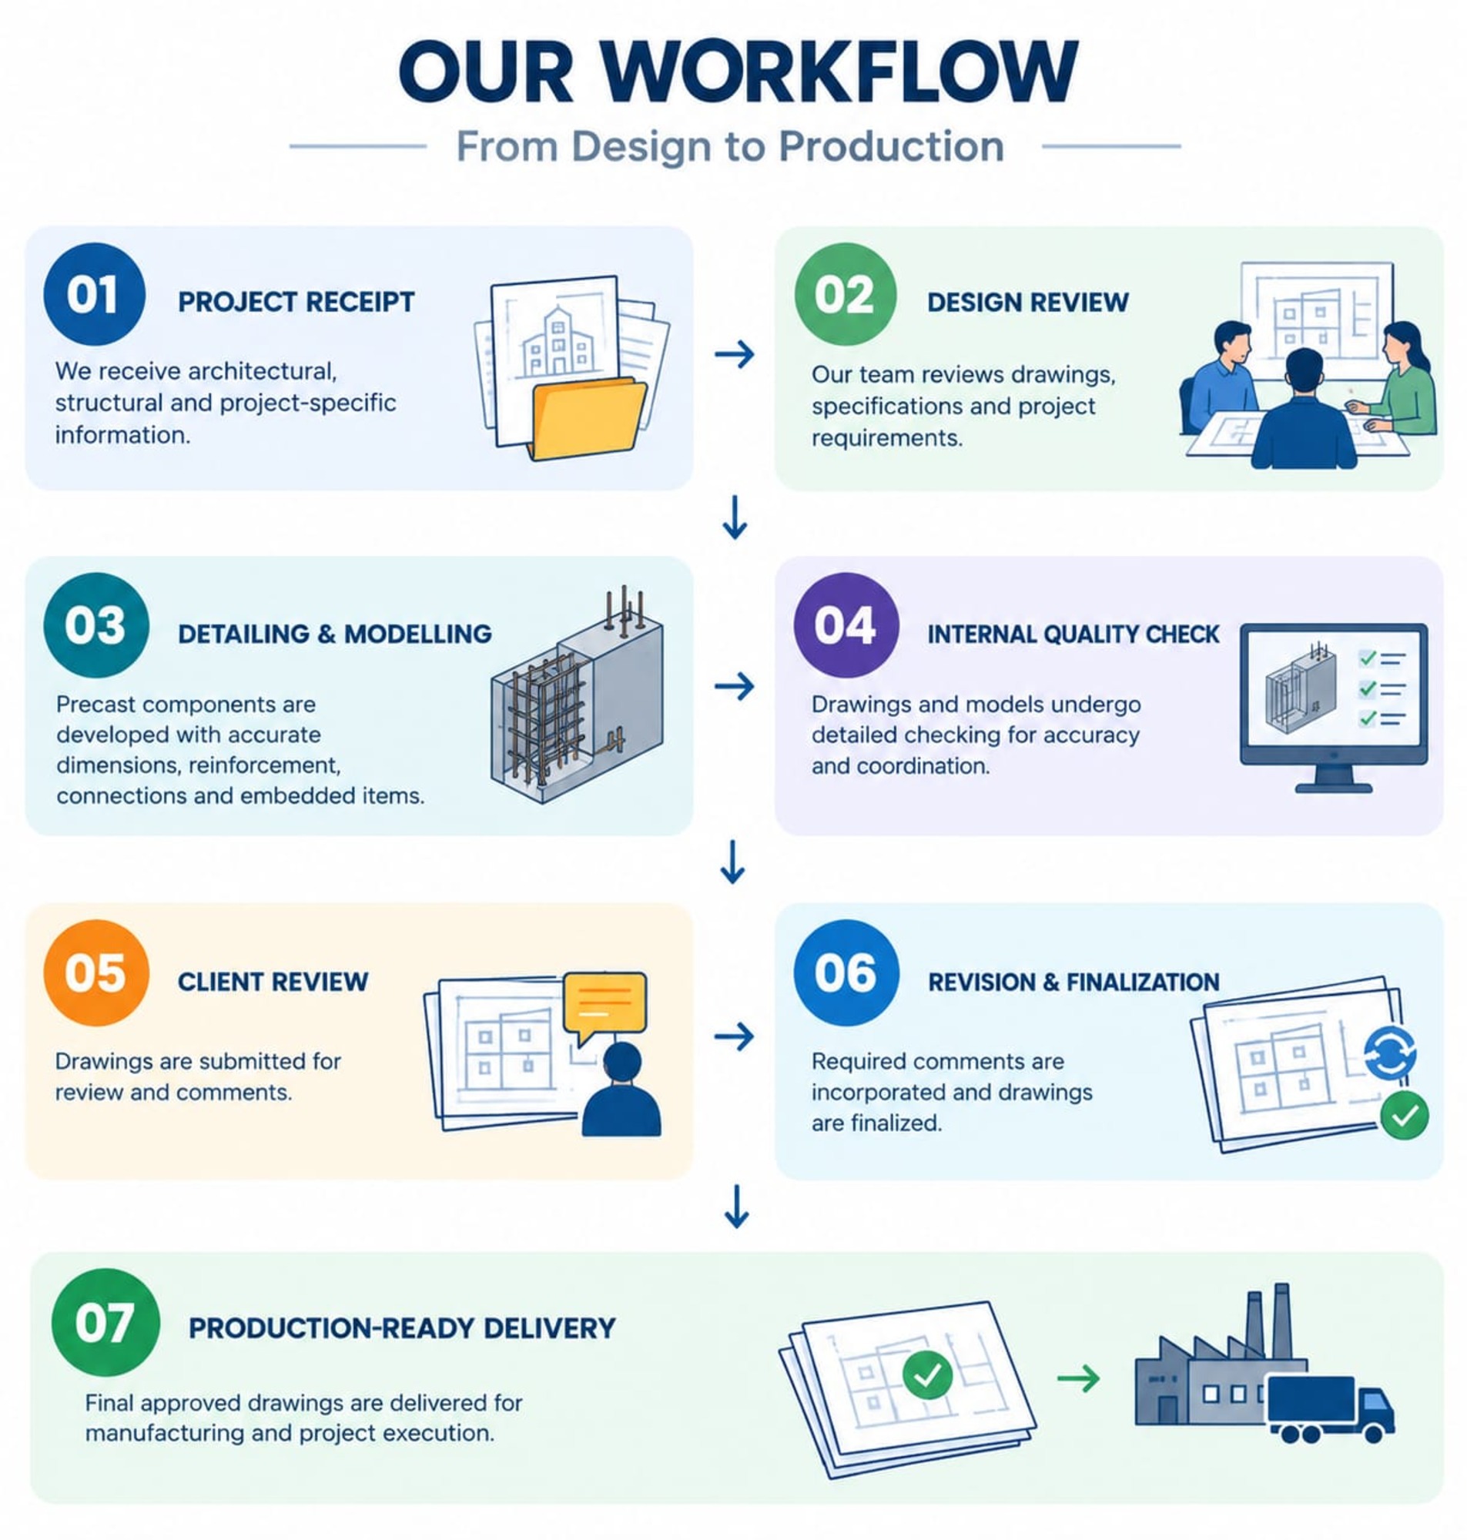
Our detailing process focuses on: Design Review → Coordination → Detailing → Checking → Client Review → Revision → Final Delivery
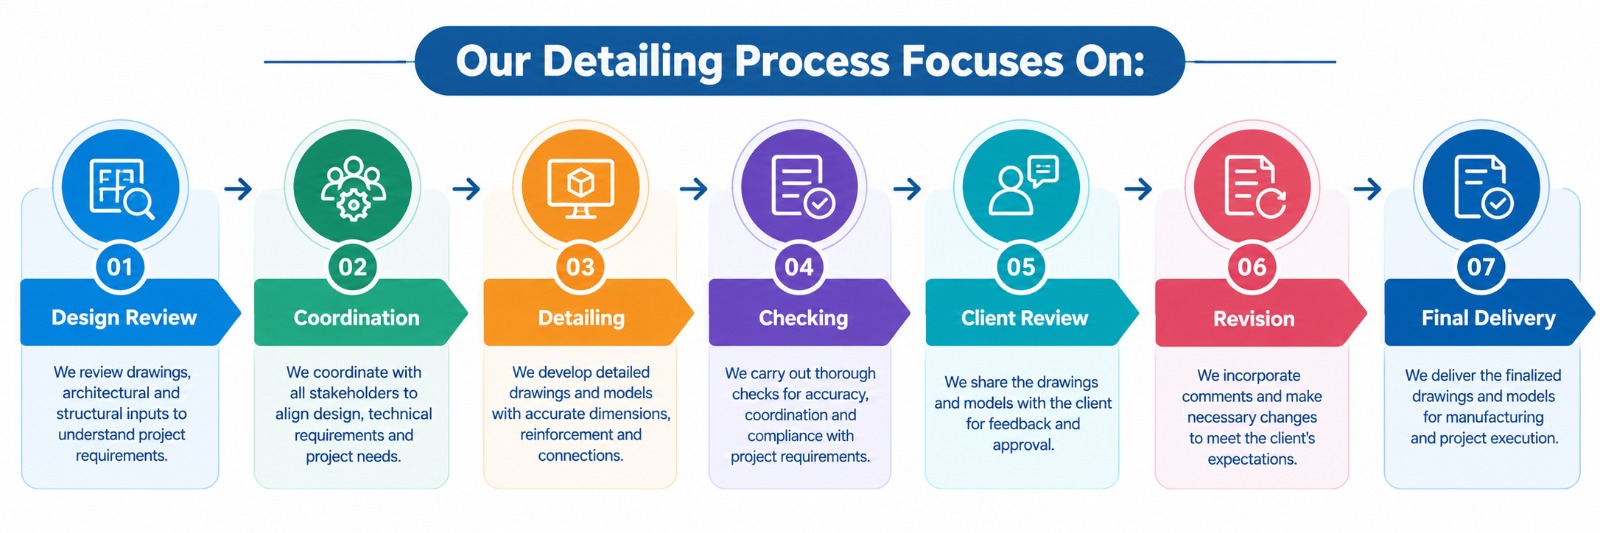
Our objective is to deliver drawings that are clear, coordinated and practical for production and erection.
TECHNOLOGY & DIGITAL ENGINEERING
Smart Detailing. Better Coordination.
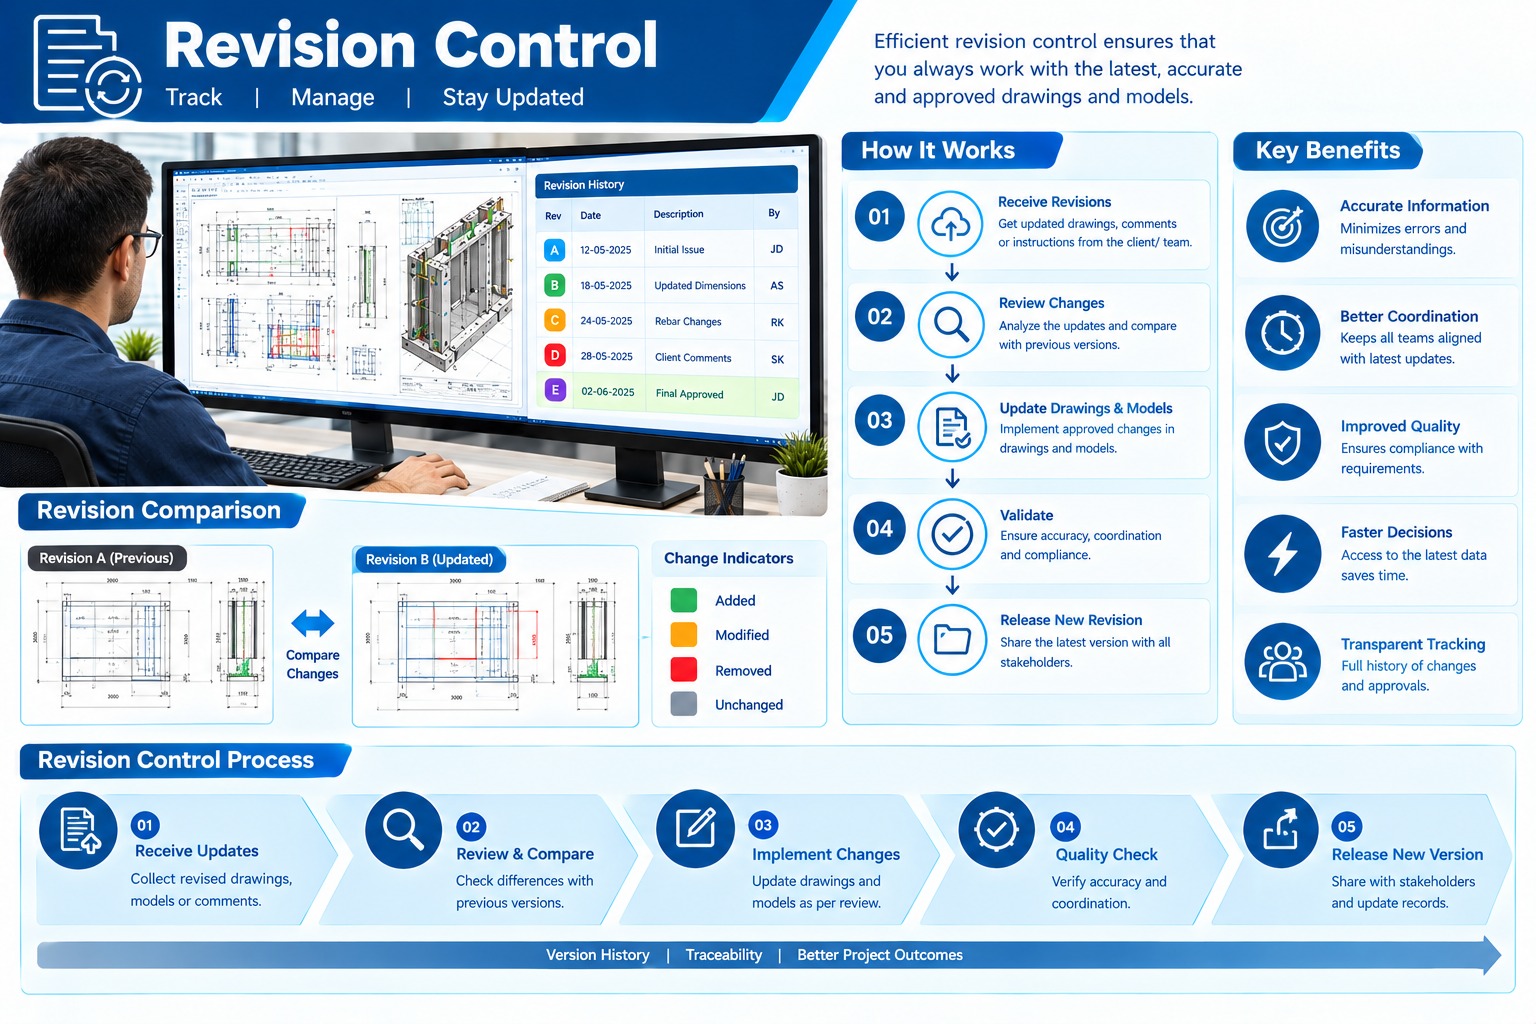
We believe modern precast detailing requires more than 2D drawings.
We use digital detailing to help clients visualize components and identify potential issues before they reach the production floor or construction site.
WHY CHOOSE VGR NEXTGEN?
Built Around Precision
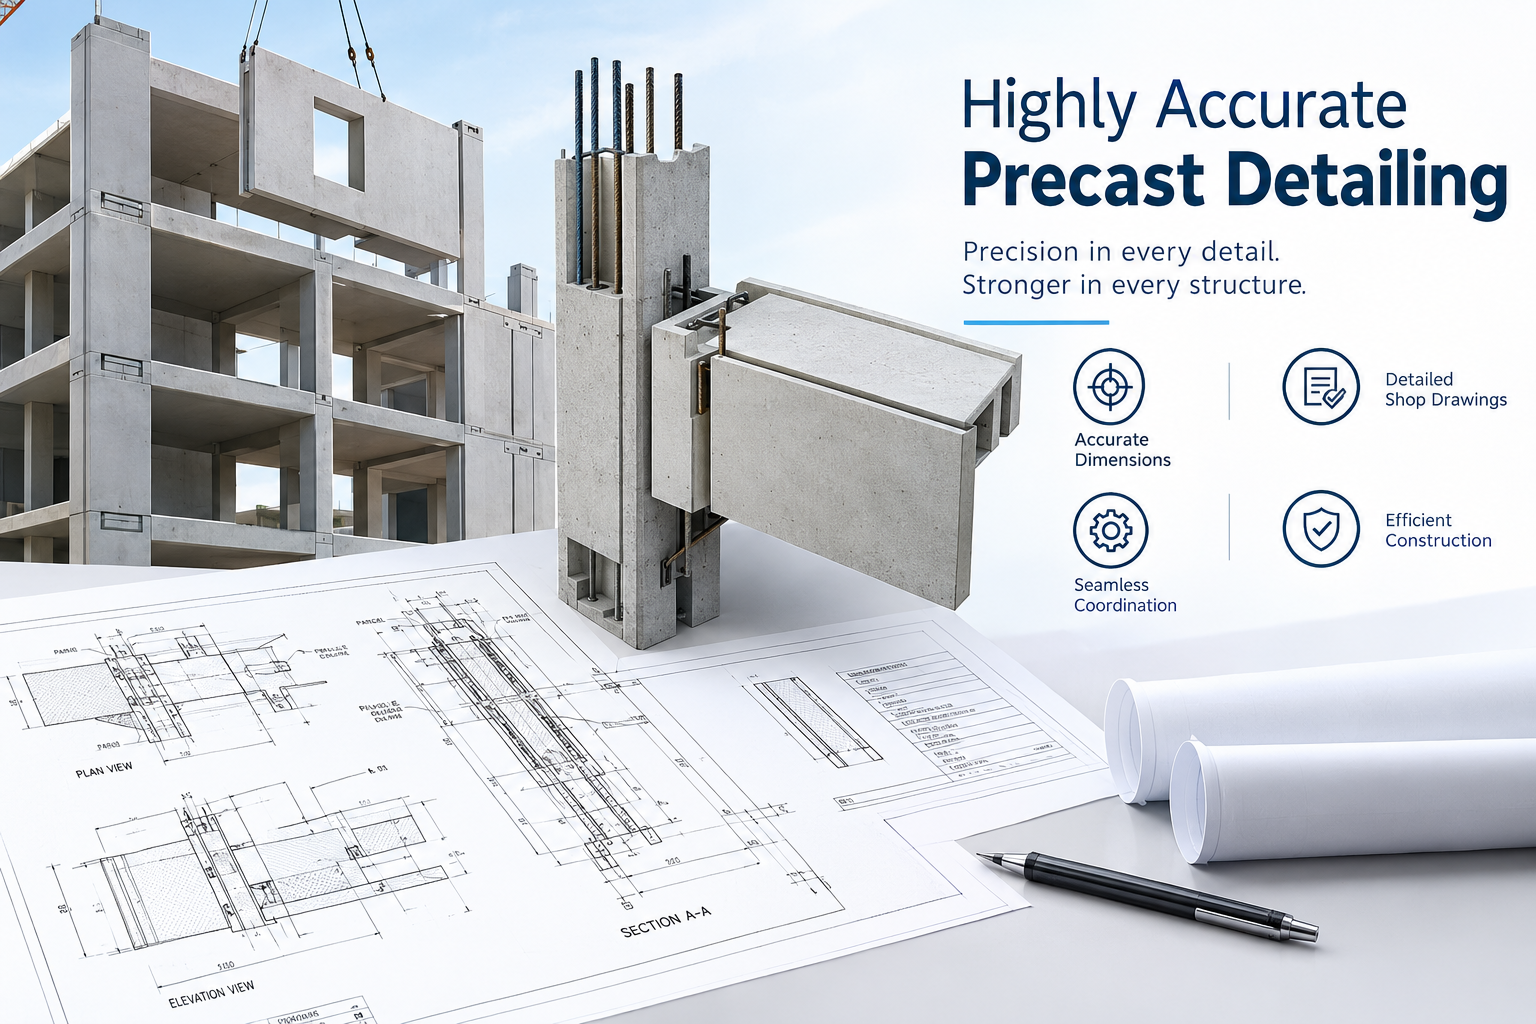
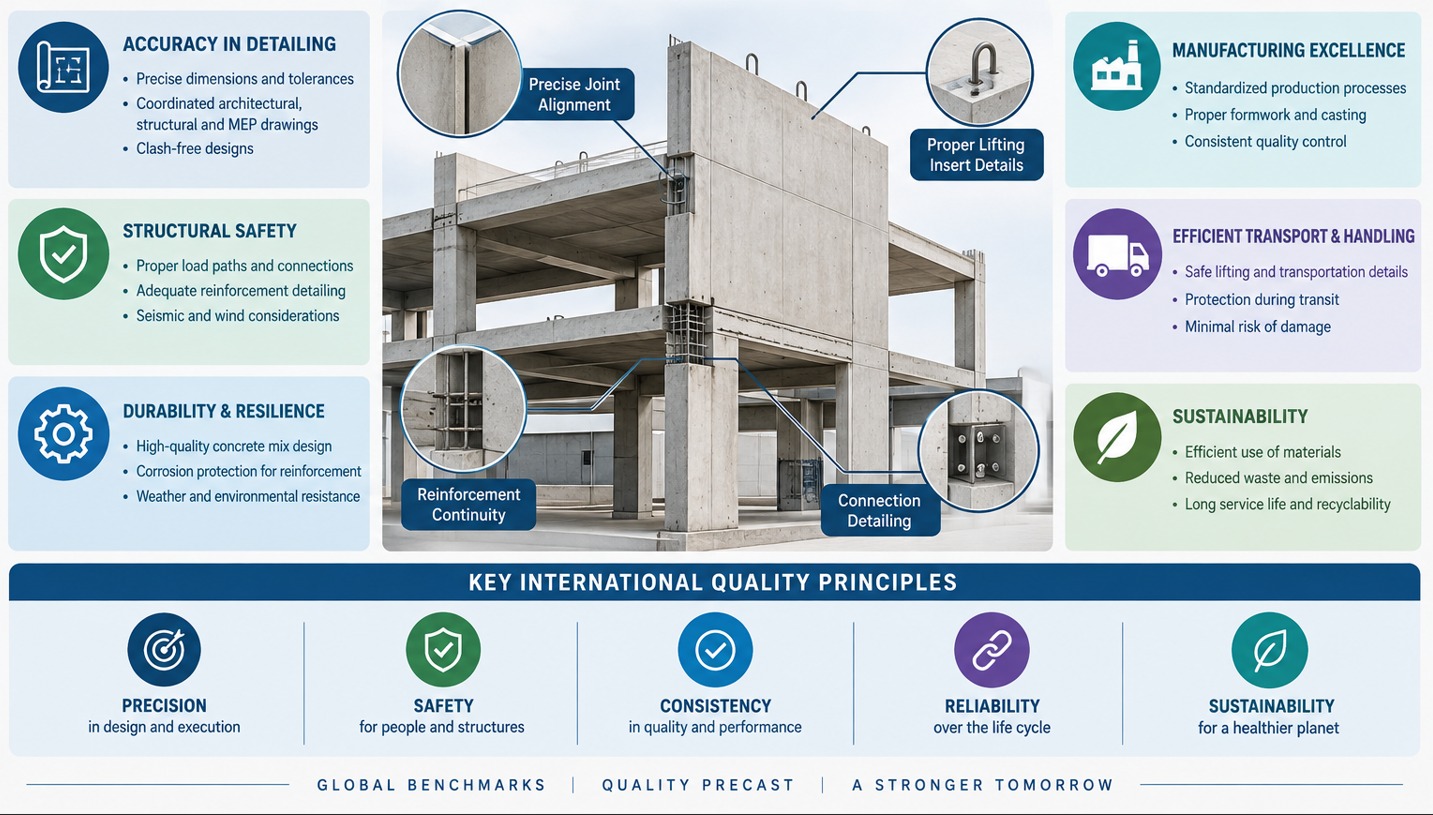
Highly Accurate Precast Detailing
We focus on dimensional accuracy and coordinated detailing to minimize errors during fabrication and erection.
Highly accurate precast detailing converts structural engineering designs into precise, fabrication-ready 3D models and shop drawings for elements like walls, beams, columns, and slabs.
International Quality Standards
Every drawing goes through a structured review process before final delivery.
International quality standards are official rules and guidelines created by groups like the International Organization for Standardization to make sure products, services, and processes are safe, reliable, and fit for use.
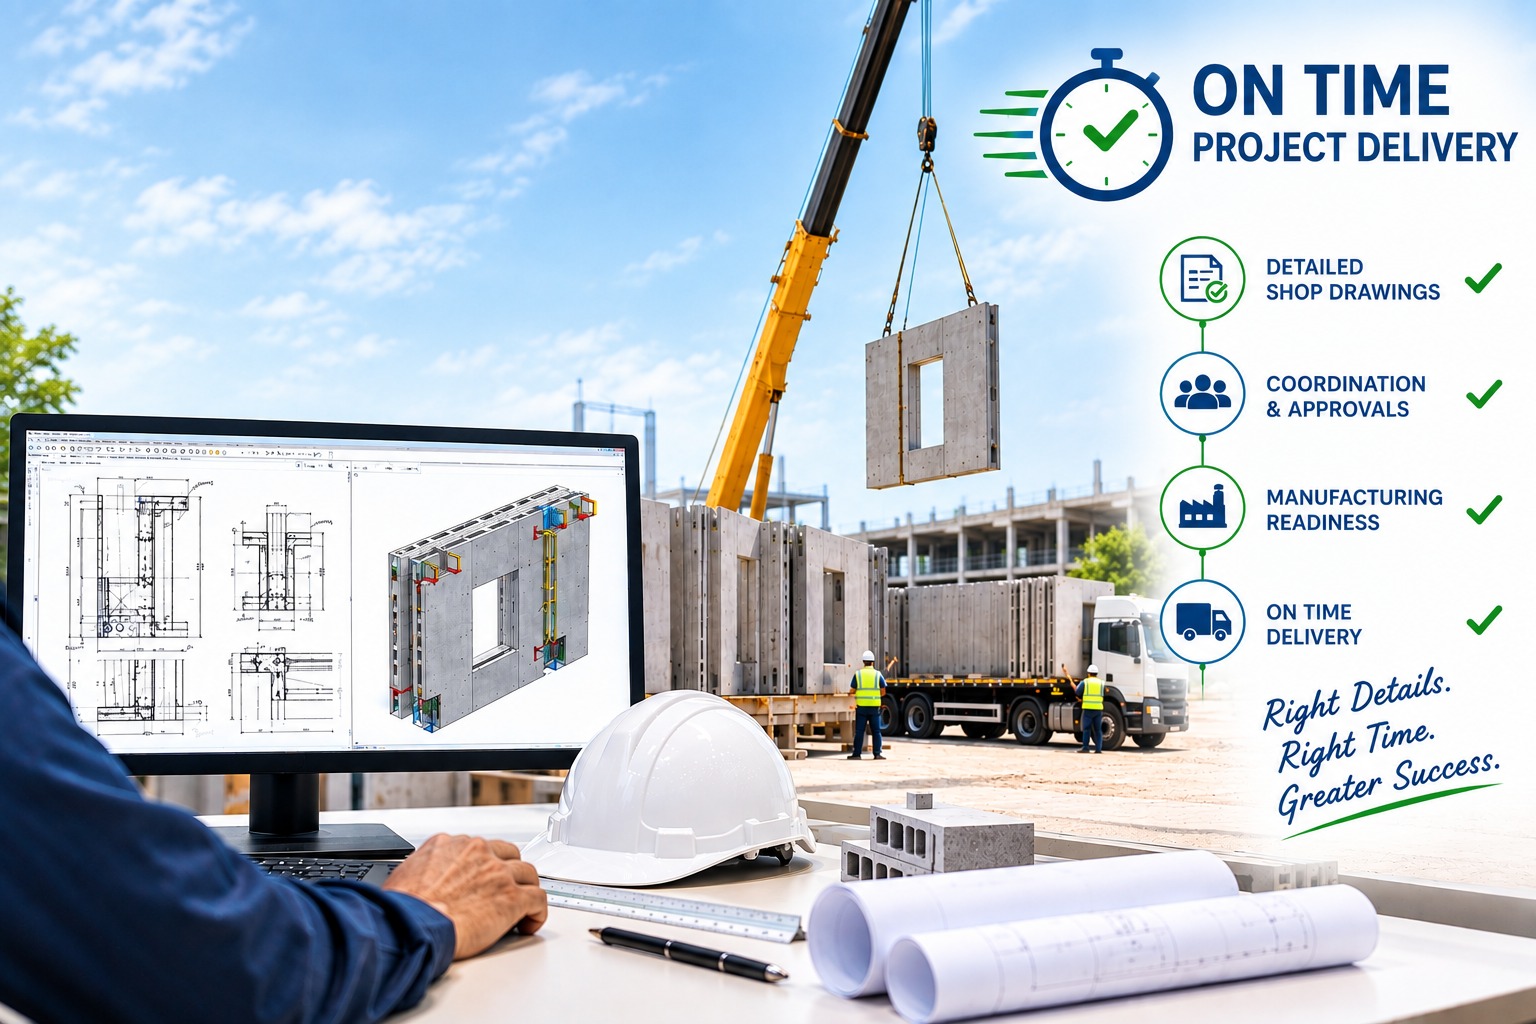
On-Time Project Delivery
We understand that delays in drawings can affect the entire construction schedule. Our workflow is planned around project deadlines.
On-time project delivery means completing a project by its agreed deadline while meeting all quality standards and goals.
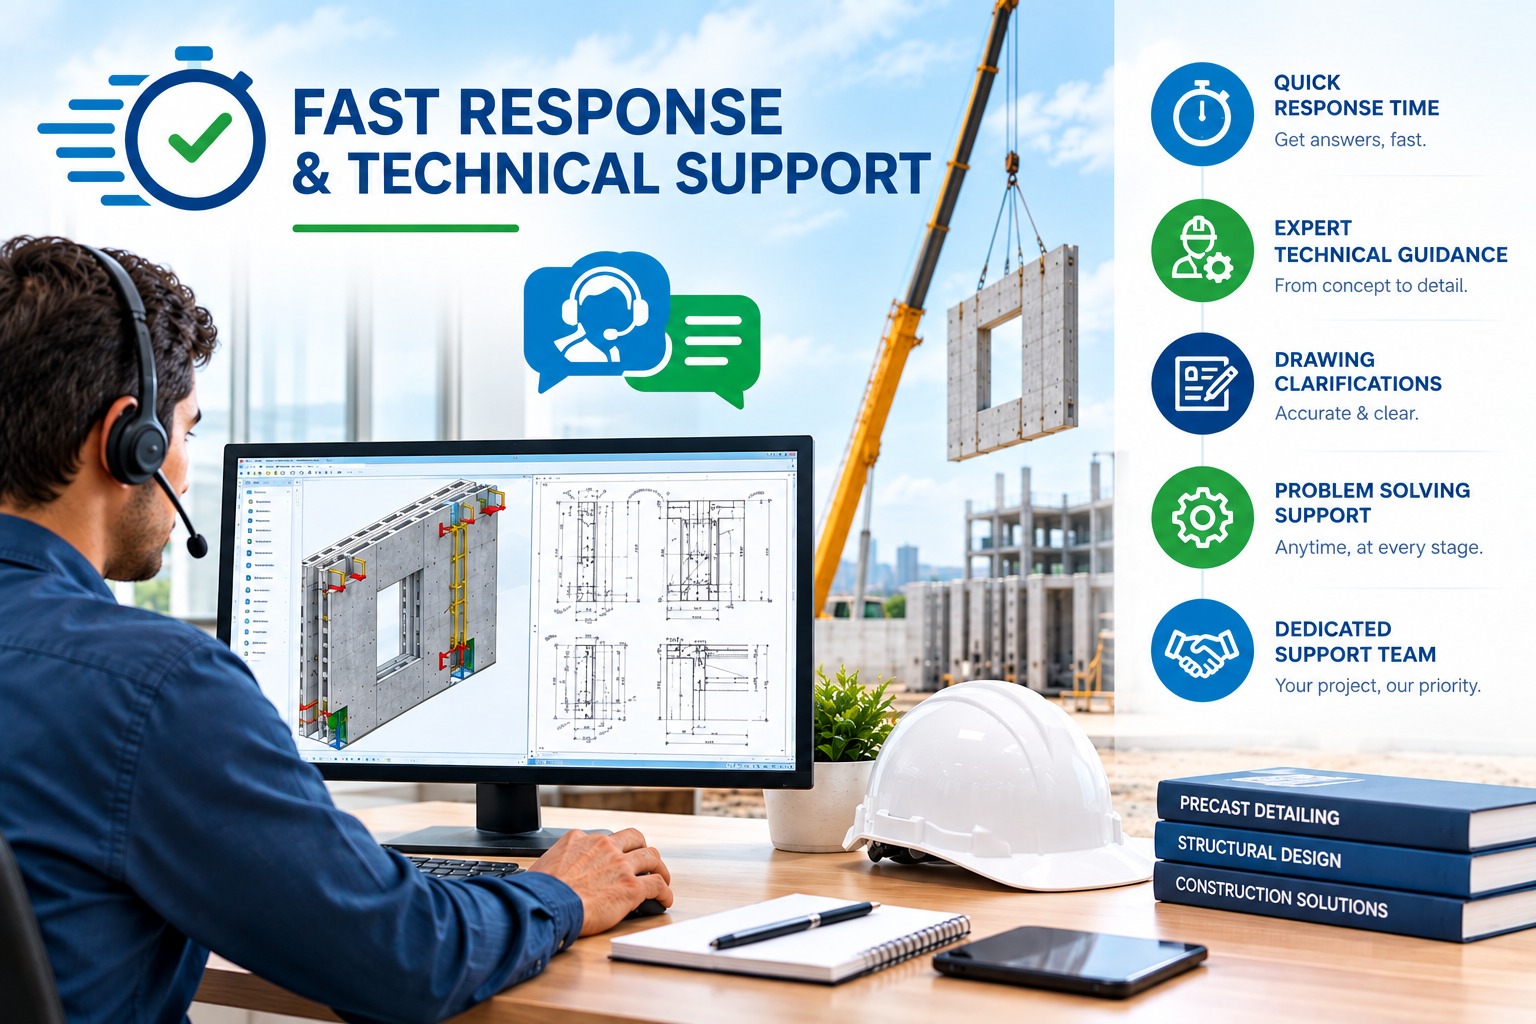
Fast Response & Technical Support
Our detailing approach considers manufacturing, transportation, lifting and erection requirements.
Fast response times in technical support directly drive customer satisfaction, business continuity, and conversion rates.
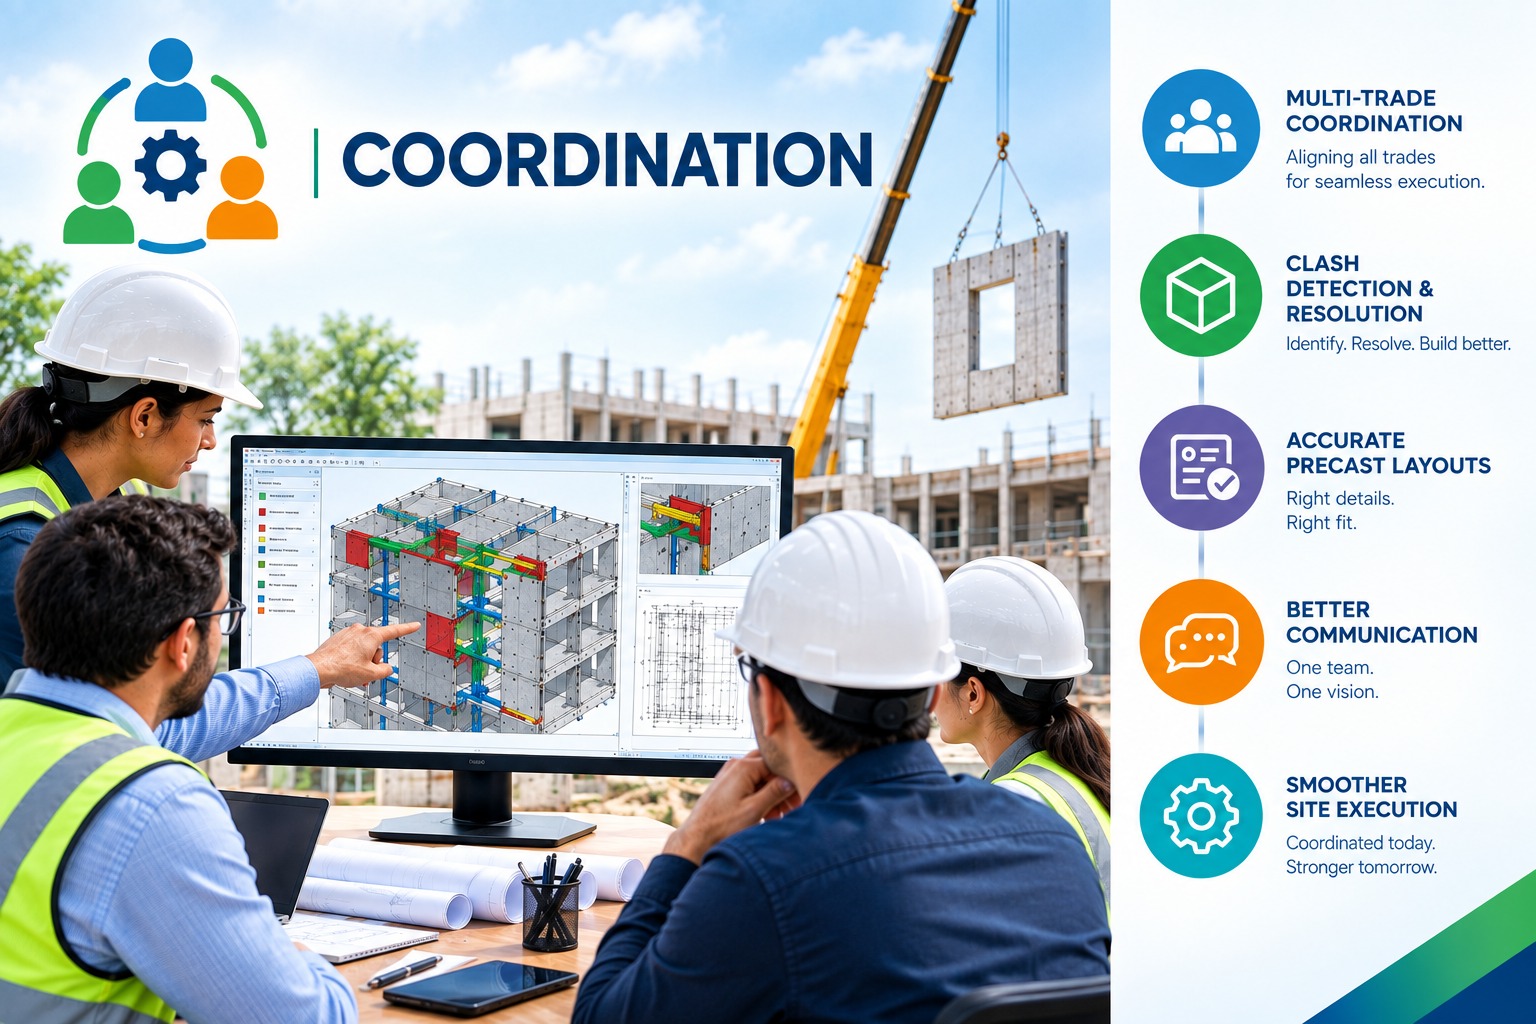
Coordination
We coordinate architectural, structural and precast information to create practical detailing solutions.
Client coordination fuses backend technical resolution with frontend client management to ensure that stakeholders remain informed, aligned, and reassured throughout the lifecycle of an issue.
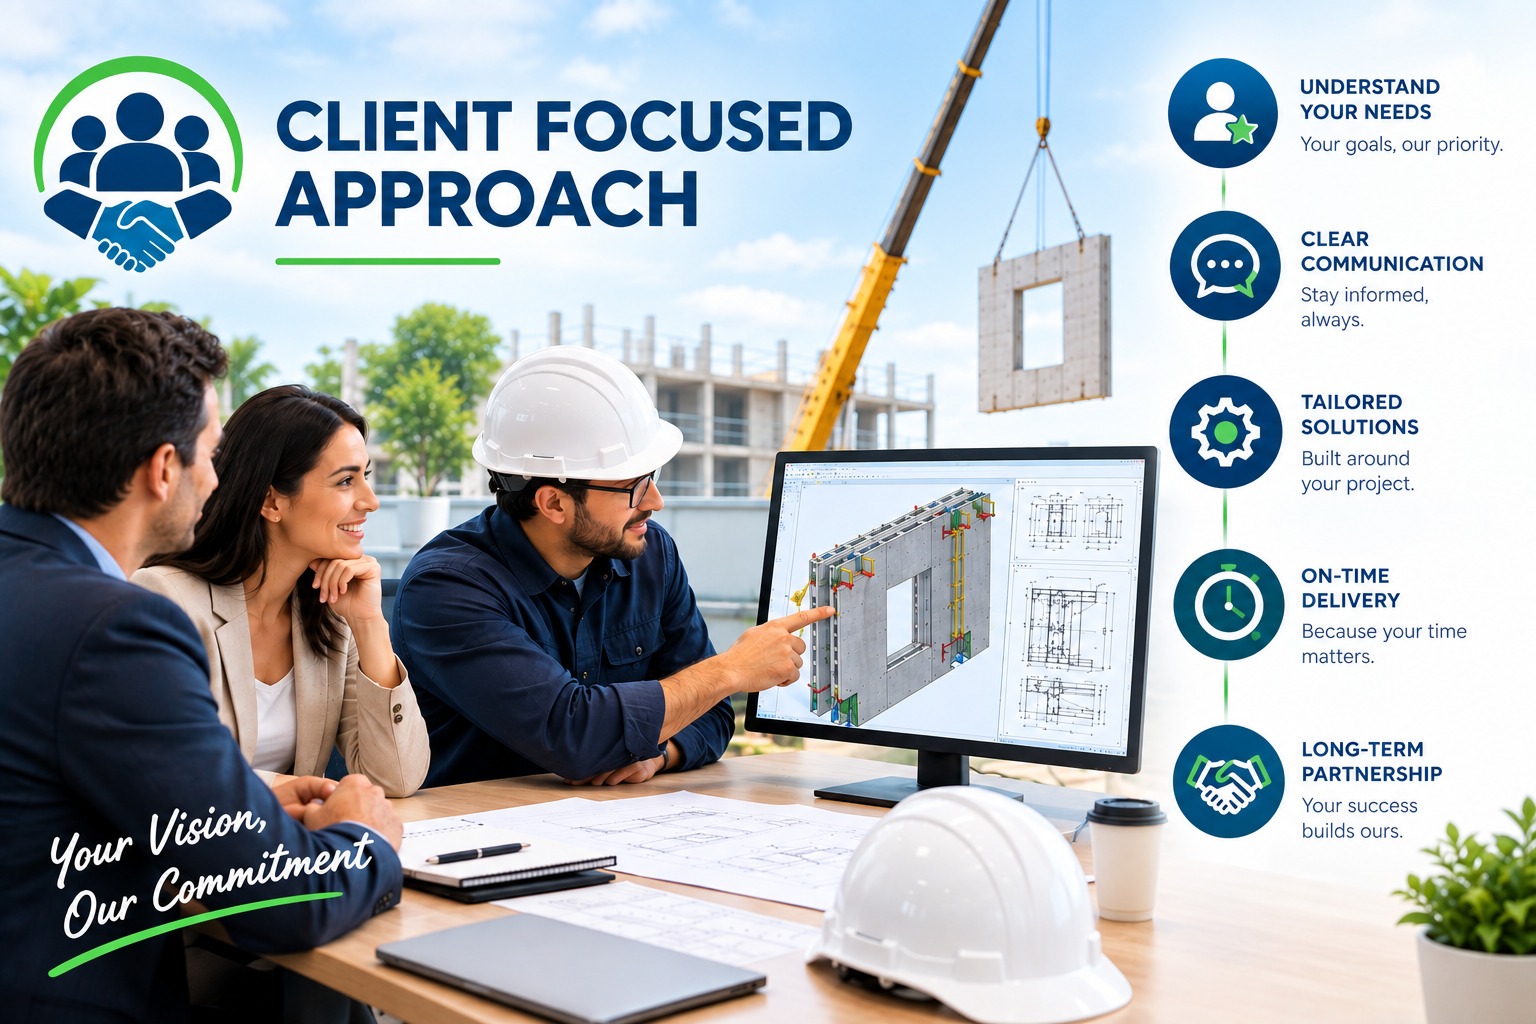
Client-Focused Approach
We work as an extension of our client's technical team, adapting our workflow to project requirements.
A client-focused approach in technical support shifts the metric of success from simply closing tickets to maximizing user retention, trust, and lifetime value.
INDUSTRIES WE SUPPORT
- Precast Solutions Across Multiple Sectors
- Residential Buildings
- Commercial Buildings
- Industrial Buildings
- Warehouses
- Infrastructure Projects
- Educational Buildings
- Healthcare Facilities
- Multi-Storey Buildings
- Precast Manufacturing Facilities
- Architectural Precast Projects
OUTSOURCING SERVICES
VGR NEXTGEN can support precast manufacturers, contractors and engineering teams as an extended technical detailing partner.
Our outsourcing model can help with:
- Project-based detailing
- Long-term detailing support
- Overflow project support
- Dedicated detailing teams
- Drawing production
- Revision management
- BIM modelling
- Quantity take-off
Your Projects. Our Detailing Expertise.
We work to integrate with your existing workflow, standards and project requirements.
Contact
VGR NEXTGEN PRECAST SOLUTIONS PVT LTD
Let's Discuss Your Next Project
Whether you need a single project detailed or a reliable long-term precast detailing partner, our team is ready to discuss your requirements.
Address
#45, First Floor, First Cross, Thendral Nagar, New Saram, Puducherry- 605013, India
Call Us
+91 97874 31772
Email Us
veera@vgrnextgen.com